Welcome to this beautifully landscaped Scarsborough model pool home with a golf cart garage, perfectly situated in the desirable 55+ Royal Highlands community with guarded entry. Designed for both comfort and style, this 3-bedroom, 2-bath residence offers a formal living and dining room, a spacious family room, and an open split-bedroom layout filled with natural light. The remodeled kitchen (2017) is a true highlight, featuring 42” cabinetry, granite counters, gas range, closet pantry, built-in microwave, breakfast bar, and a cheerful breakfast nook. The handicap-accessible primary suite boasts two generous walk-in closets and a spa-like bath with a jetted tub, walk-in shower with grab bar, and linen closet. Enjoy year-round Florida living with your screen-enclosed, heated swimming pool—updated with all new equipment just two years ago—and freshly painted pool deck (2023). Roof (2015), A/C & furnace (2011) with Aprilaire HEPA filter, Radiant barrier, transferable termite bond, and approximately 80 sq. ft. of floored attic storage. The home also includes an interior laundry with utility sink, washer/dryer (gas dryer added 2017), high ceilings in the living and family rooms, and a sliding screen door on the two + golf cart garage. Royal Highlands is a premier, resident-owned community offering two pools (indoor & outdoor), an 18-hole golf course, restaurant, pro shop, tennis & pickleball, softball, billiards, fitness center, and a grand recreation hall for concerts, plays, and social events. HOA fee includes cable, internet, and secure RV/boat storage.
Sold for $380,000
$380,000
4705 GLEN COE STREET, LEESBURG, FL 34748
3beds
2,142sqft
Single Family Residence
Built in 2005
9,750 Square Feet Lot
$378,900 Zestimate®
$177/sqft
$2,759 Estimated rent
Home value
$378,900
$349,000 - $409,000
$2,759/mo
Zestimate® history
Owner options
List your home for rent
$2,759/mo
Rent Zestimate®
Find your next renter with Zillow Rental Manager. Plus, with online applications, you can quickly screen prospective tenants – for free.
$2,759/mo
Rent Zestimate®
Refinance and save
$2,788/mo
Est. payment
Refinancing to a lower rate could help reduce your monthly payments and save thousands over the life of the loan.
$2,788/mo
Est. payment
Explore your selling options
Work with a Zillow partner agent
Leverage their expertise and Zillow's premium Showcase listings to get your home seen by more buyers.
Get startedList with your own agent
Get your home in front of millions of buyers by listing it on Zillow.
Learn how to do itSell it yourself
Take full control of how buyers see your home on Zillow by listing For Sale by Owner (FSBO).
List your homeWhat's special
Pool homeGranite countersBreakfast barHigh ceilingsGas rangeScreen-enclosed heated swimming poolFreshly painted pool deck
Zillow last checked:
Listing updated:
Listed by:
Angela Phillips 240-462-0646,
VANGIE BERRY SIGNATURE REALTY 352-742-7355
Bought with:
Andrew Nolan, 3417183
DAVE LOWE REALTY, INC.
Source: Stellar MLS,MLS#: G5102268 Originating MLS: Lake and Sumter
Originating MLS: Lake and Sumter
Facts & features
Interior
Bedrooms & bathrooms
- Bedrooms: 3
- Bathrooms: 2
- Full bathrooms: 2
Rooms
- Room types: Utility Room
Primary bedroom
- Features: Walk-In Closet(s)
- Level: First
- Area: 204 Square Feet
- Dimensions: 12x17
Bedroom 2
- Features: Built-in Closet
- Level: First
- Area: 154 Square Feet
- Dimensions: 11x14
Bedroom 3
- Features: Built-in Closet
- Level: First
- Area: 121 Square Feet
- Dimensions: 11x11
Primary bathroom
- Features: Bath w Spa/Hydro Massage Tub, Handicapped Accessible, Tub with Separate Shower Stall, Water Closet/Priv Toilet
- Level: First
Balcony porch lanai
- Level: First
- Area: 250 Square Feet
- Dimensions: 10x25
Dinette
- Level: First
- Area: 64 Square Feet
- Dimensions: 8x8
Dining room
- Level: First
- Area: 90 Square Feet
- Dimensions: 9x10
Family room
- Level: First
- Area: 255 Square Feet
- Dimensions: 15x17
Kitchen
- Features: Breakfast Bar, Pantry
- Level: First
- Area: 132 Square Feet
- Dimensions: 11x12
Living room
- Level: First
- Area: 221 Square Feet
- Dimensions: 13x17
Heating
- Central, Natural Gas
Cooling
- Central Air
Appliances
- Included: Dishwasher, Disposal, Dryer, Gas Water Heater, Microwave, Range, Refrigerator, Washer
- Laundry: Inside
Features
- Ceiling Fan(s), High Ceilings, Living Room/Dining Room Combo, Split Bedroom, Walk-In Closet(s)
- Flooring: Carpet, Ceramic Tile, Engineered Hardwood, Laminate
- Doors: Sliding Doors
- Windows: Blinds, Rods, Window Treatments
- Has fireplace: No
Interior area
- Total structure area: 3,024
- Total interior livable area: 2,142 sqft
Property
Parking
- Total spaces: 2
- Parking features: Garage Door Opener, Golf Cart Garage, Oversized
- Attached garage spaces: 2
Accessibility
- Accessibility features: Accessible Bedroom, Accessible Full Bath, Central Living Area, Grip-Accessible Features
Features
- Levels: One
- Stories: 1
- Patio & porch: Covered, Patio, Porch, Screened
- Exterior features: Irrigation System, Rain Gutters
- Has private pool: Yes
- Pool features: Child Safety Fence, Gunite, Heated, In Ground, Screen Enclosure
Lot
- Size: 9,750 Square Feet
- Features: In County
- Residential vegetation: Mature Landscaping, Trees/Landscaped
Details
- Parcel number: 132124185500013090
- Zoning: A
- Special conditions: None
Construction
Type & style
- Home type: SingleFamily
- Property subtype: Single Family Residence
Materials
- Block, Stucco
- Foundation: Slab
- Roof: Shingle
Condition
- New construction: No
- Year built: 2005
Details
- Builder model: Scarsborough
- Builder name: Pringle
Utilities & green energy
- Sewer: Public Sewer
- Water: Public
- Utilities for property: BB/HS Internet Available, Cable Available, Public
Community & HOA
Community
- Features: Dock, Fishing, Association Recreation - Owned, Buyer Approval Required, Clubhouse, Community Mailbox, Deed Restrictions, Fitness Center, Gated Community - Guard, Golf Carts OK, Golf, Pool, Restaurant, Tennis Court(s)
- Security: Gated Community, Smoke Detector(s)
- Pet fee: $0 monthly
- Senior community: Yes
- Subdivision: ROYAL HIGHLANDS PH 02-A LT 1173 ORB 2040
HOA
- Has HOA: Yes
- Amenities included: Cable TV, Clubhouse, Fence Restrictions, Fitness Center, Gated, Golf Course, Pickleball Court(s), Pool, Recreation Facilities, Shuffleboard Court, Tennis Court(s)
- Services included: Cable TV, Community Pool, Reserve Fund, Internet, Manager, Private Road, Recreational Facilities
- HOA fee: $224 monthly
- HOA name: Keneshia Shepherd
- HOA phone: 352-326-8007
Location
- Region: Leesburg
Financial & listing details
- Price per square foot: $177/sqft
- Tax assessed value: $314,133
- Annual tax amount: $3,949
- Date on market: 9/19/2025
- Cumulative days on market: 16 days
- Listing terms: Cash,Conventional,FHA,USDA Loan,VA Loan
- Ownership: Fee Simple
- Total actual rent: 0
- Road surface type: Paved, Asphalt
Price history
| Date | Event | Price |
|---|---|---|
| 11/21/2025 | Sold | $380,000-2.6%$177/sqft |
Source:  Stellar MLS #G5102268 Report a problem Stellar MLS #G5102268 Report a problem | ||
| 10/6/2025 | Pending sale | $390,000$182/sqft |
Source: Stellar MLS #G5102268 Report a problem | ||
| 9/19/2025 | Listed for sale | $390,000+65.3%$182/sqft |
Source: Stellar MLS #G5102268 Report a problem | ||
| 8/17/2015 | Sold | $236,000-3.7%$110/sqft |
Source: Stellar MLS #G4810864 Report a problem | ||
| 4/3/2015 | Listed for sale | $245,000+520.3%$114/sqft |
Source: ERA GRIZZARD REAL ESTATE #G4810864 Report a problem | ||
| 4/21/2004 | Sold | $39,500$18/sqft |
Source: Public Record Report a problem | ||
Public tax history
| Year | Property taxes | Tax assessment |
|---|---|---|
| 2025 | $4,886 +23.7% | $314,133 +11.9% |
| 2024 | $3,950 +7.3% | $280,730 +3% |
| 2023 | $3,681 +7% | $272,560 +3% |
| 2022 | $3,438 -0.8% | $264,626 +19.1% |
| 2021 | $3,466 +38.6% | $222,230 +18.1% |
| 2020 | $2,500 -2% | $188,111 +2.3% |
| 2019 | $2,553 +4.5% | $183,882 +1.9% |
| 2018 | $2,443 | $180,454 +2.1% |
| 2017 | $2,443 +3.2% | $176,743 +2.1% |
| 2016 | $2,367 +0.1% | $173,108 +6.1% |
| 2015 | $2,364 +3.2% | $163,117 +0.8% |
| 2014 | $2,291 +28.3% | $161,823 +1.5% |
| 2013 | $1,785 -2.2% | $159,432 -0.8% |
| 2012 | $1,825 -6% | $160,713 -4.7% |
| 2011 | $1,942 -17.1% | $168,634 -12.5% |
| 2010 | $2,342 -6.2% | $192,743 -5.1% |
| 2009 | $2,497 -15.8% | $203,171 -13.3% |
| 2008 | $2,964 -10.8% | $234,373 -4.4% |
| 2007 | $3,325 -5.6% | $245,222 +2.5% |
| 2006 | $3,522 +530.2% | $239,241 +610.9% |
| 2005 | $559 -0.5% | $33,654 |
| 2004 | $561 +105.9% | -- |
| 2003 | $273 | $15,800 |
| 2002 | -- | $15,800 |
Find assessor info on the county website
Neighborhood: 34748
Nearby homes
- $317,8003 bd2 ba1.7k sqft4709 Glen Coe St, Leesburg, FL 34748Off Market
- $263,1003 bd2 ba1.6k sqft4701 Glen Coe St, Leesburg, FL 34748Off Market
- $310,3003 bd2 ba2k sqft4645 Glen Coe St, Leesburg, FL 34748Off Market
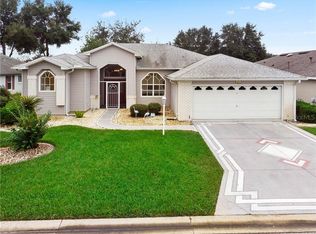
- $259,3003 bd2 ba1.5k sqft4811 Glen Coe St, Leesburg, FL 34748Off Market
- $345,8003 bd2 ba2.2k sqft4805 Glen Coe St, Leesburg, FL 34748Off Market
- $367,8003 bd3 ba2.2k sqft4719 Glen Coe St, Leesburg, FL 34748Off Market
- $340,0004 bd2 ba2k sqft4817 Glen Coe St, Leesburg, FL 34748Sold
- $250,0003 bd2 ba1.4k sqft4706 Glen Coe St, Leesburg, FL 34748Sold
Nearby schools
GreatSchools rating
- 2/10Leesburg Elementary SchoolGrades: PK-5Distance: 10.3 mi
- 3/10Oak Park Middle SchoolGrades: 6-8Distance: 10.3 mi
- 2/10Leesburg High SchoolGrades: 9-12Distance: 10.7 mi
Get a cash offer in 3 minutes
Find out how much your home could sell for in as little as 3 minutes with a no-obligation cash offer.
Estimated market value
$378,900
Get a cash offer in 3 minutes
Find out how much your home could sell for in as little as 3 minutes with a no-obligation cash offer.
Estimated market value
$378,900
- Florida
- Lake County
- Leesburg
- 34748
- 4705 GLEN COE STREET
Nearby cities
Nearby neighborhoods
Nearby zip codes
Other Leesburg Topics
