Meticulously maintained and ideally located in NW Albuquerque, this light and bright home offers a thoughtfully designed floor plan with beautiful indoor and outdoor living spaces. The inviting living room features raised ceilings, an electric wall-mounted fireplace with decorative stacked-stone surround, and an open feel. The adjacent dining area provides patio-door access to the beautifully landscaped backyard, while the kitchen offers stainless steel appliances and a convenient breakfast nook.The spacious primary suite is privately located on the lower level and features direct backyard access, a full bathroom with granite double-sink vanity, marble-tile shower, and walk-in closet. The lower level also includes a half bath, laundry room, and access to the two-car garage with workbench. Upstairs, a generous loft provides additional living or office space, along with two secondary bedrooms and a Jack-and-Jill bathroom. The mature, beautifully landscaped backyard is designed for enjoying the outdoors, with multiple areas for relaxing and entertaining, gardening space, an 8' x 10' storage shed, and a gas grill that conveys. Recent improvements include a newer dishwasher and refrigerator, roof replaced in 2017, and HVAC, furnace, and water heater replaced in 2022. Conveniently located near shopping, dining, Paseo del Norte, and easy access to Rio Rancho. A wonderful opportunity for a move-in-ready home in a highly convenient location.
Sold
Price Unknown
4705 Golden Barrel Rd NW, Albuquerque, NM 87114
3beds
1,799sqft
Single Family Residence
Built in 1993
5,662 Square Feet Lot
$360,000 Zestimate®
$--/sqft
$2,432 Estimated rent
Home value
$360,000
$331,000 - $389,000
$2,432/mo
Zestimate® history
Owner options
List your home for rent
$2,432/mo
Rent Zestimate®
Find your next renter with Zillow Rental Manager. Plus, with online applications, you can quickly screen prospective tenants – for free.
$2,432/mo
Rent Zestimate®
Refinance and save
Refinancing to a lower rate could help reduce your monthly payments and save thousands over the life of the loan.
Explore your selling options
Work with a Zillow partner agent
Leverage their expertise and Zillow's premium Showcase listings to get your home seen by more buyers.
Get startedList with your own agent
Get your home in front of millions of buyers by listing it on Zillow.
Learn how to do itSell it yourself
Take full control of how buyers see your home on Zillow by listing For Sale by Owner (FSBO).
List your homeWhat's special
Convenient breakfast nookGardening spaceTwo-car garage with workbenchLight and bright homeThoughtfully designed floor planTwo secondary bedroomsJack-and-jill bathroom
Zillow last checked:
Listing updated:
Listed by:
Charlotte Trone 505-350-0099,
Realty One of New Mexico
Bought with:
Ambrosha V Mondragon, 51125
Oso Elite Realty
Source: SWMLS,MLS#: 1108871
Facts & features
Interior
Bedrooms & bathrooms
- Bedrooms: 3
- Bathrooms: 3
- Full bathrooms: 2
- 1/2 bathrooms: 1
Primary bedroom
- Level: Main
- Area: 184.38
- Dimensions: 14 x 13.17
Bedroom 2
- Level: Upper
- Area: 206.62
- Dimensions: 13.33 x 15.5
Bedroom 3
- Level: Upper
- Area: 137.5
- Dimensions: 11 x 12.5
Dining room
- Level: Main
- Area: 168.3
- Dimensions: 10 x 16.83
Kitchen
- Level: Main
- Area: 95
- Dimensions: 10 x 9.5
Living room
- Level: Main
- Area: 221.28
- Dimensions: 13.83 x 16
Heating
- Central, Natural Gas
Cooling
- Refrigerated
Appliances
- Included: Dryer, Dishwasher, Free-Standing Gas Range, Refrigerator, Washer
- Laundry: Washer Hookup, Electric Dryer Hookup, Gas Dryer Hookup
Features
- Breakfast Area, Ceiling Fan(s), High Ceilings, Jack and Jill Bath, Loft, Main Level Primary, Tub Shower, Walk-In Closet(s)
- Flooring: Laminate, Tile
- Windows: Double Pane Windows, Insulated Windows
- Has basement: No
- Number of fireplaces: 1
- Fireplace features: Decorative
Interior area
- Total structure area: 1,799
- Total interior livable area: 1,799 sqft
Property
Parking
- Total spaces: 2
- Parking features: Attached, Finished Garage, Garage, Workshop in Garage
- Attached garage spaces: 2
Features
- Levels: Two
- Stories: 2
- Patio & porch: Open, Patio
- Exterior features: Outdoor Grill, Private Yard
- Fencing: Wall
Lot
- Size: 5,662 Square Feet
- Features: Few Trees, Xeriscape
Details
- Additional structures: Shed(s)
- Parcel number: 101306403445720544
- Zoning description: R-1B*
Construction
Type & style
- Home type: SingleFamily
- Property subtype: Single Family Residence
Materials
- Brick Veneer, Frame
- Foundation: Slab
- Roof: Pitched,Shingle
Condition
- Resale
- New construction: No
- Year built: 1993
Details
- Builder name: Opel Jenkins
Utilities & green energy
- Sewer: Public Sewer
- Water: Public
- Utilities for property: Electricity Connected, Natural Gas Connected, Sewer Connected, Water Connected
Green energy
- Energy generation: None
- Water conservation: Water-Smart Landscaping
Community & HOA
Community
- Subdivision: Plat Of Cactus Ridge Sub
Location
- Region: Albuquerque
Financial & listing details
- Tax assessed value: $220,123
- Annual tax amount: $2,593
- Date on market: 8/10/2026
- Cumulative days on market: 11 days
- Listing terms: Cash,Conventional,FHA,VA Loan
- Road surface type: Paved
Price history
| Date | Event | Price |
|---|---|---|
| 9/23/2026 | Sold | -- |
Source:  SWMLS #1108871 Report a problem SWMLS #1108871 Report a problem | ||
| 8/21/2026 | Pending sale | $375,000$208/sqft |
Source: SWMLS #1108871 Report a problem | ||
| 8/10/2026 | Listed for sale | $375,000$208/sqft |
Source: SWMLS #1108871 Report a problem | ||
Public tax history
| Year | Property taxes | Tax assessment |
|---|---|---|
| 2025 | $2,593 -5.8% | $73,367 +3% |
| 2024 | $2,752 +2% | $71,230 +3% |
| 2023 | $2,699 +107.6% | $69,156 +3% |
| 2022 | $1,300 -48.1% | $67,142 +3% |
| 2021 | $2,506 +2% | $65,187 +3% |
| 2020 | $2,457 | $63,289 +3% |
| 2019 | -- | $61,445 |
| 2018 | $2,072 -9.3% | $61,445 +3% |
| 2017 | $2,286 +6.9% | $59,656 +6.1% |
| 2016 | $2,137 -96.1% | $56,233 +3% |
| 2015 | $54,595 +2520.6% | $54,595 -0.8% |
| 2014 | $2,083 | $55,062 |
| 2013 | $2,083 | $55,062 -1.3% |
| 2012 | -- | $55,792 +3% |
| 2011 | -- | $54,168 +3% |
| 2010 | -- | $52,591 +3% |
| 2009 | -- | $51,059 +3% |
| 2008 | -- | $49,572 +3% |
| 2007 | -- | $48,128 +3% |
| 2006 | -- | $46,727 +3% |
| 2005 | -- | $45,366 +3% |
| 2004 | -- | $44,045 +3% |
| 2003 | -- | $42,762 +2.1% |
| 2002 | -- | $41,862 |
| 2001 | -- | $41,862 -3% |
| 2000 | -- | $43,162 |
Find assessor info on the county website
Neighborhood: Eagle Ranch
Nearby homes
- $365,7003 bd2 ba1.7k sqft4709 Golden Barrel Rd NW, Albuquerque, NM 87114Off Market
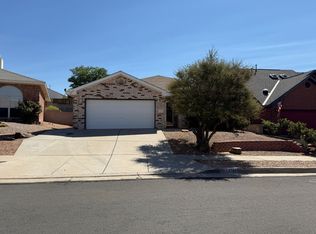
- $368,2003 bd2 ba1.6k sqft4701 Golden Barrel Rd NW, Albuquerque, NM 87114Off Market
- $359,6003 bd2 ba1.6k sqft4711 Golden Barrel Rd NW, Albuquerque, NM 87114Off Market
- $--4 bd2 ba1.9k sqft4700 Cutting Ave NW, Albuquerque, NM 87114Sold
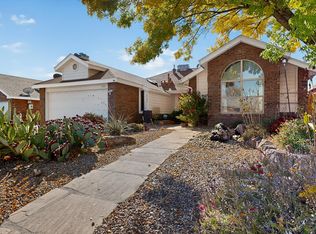
- $393,0003 bd2 ba2k sqft4640 Edwin Mechem Ave NW, Albuquerque, NM 87114Off Market
- $411,7004 bd2 ba2.3k sqft4704 Cutting Ave NW, Albuquerque, NM 87114Off Market
- $--3 bd2 ba2.2k sqft4704B Cutting Ave NW, Albuquerque, NM 87114Sold
- $--5 bd3 ba2.5k sqft9332 Saguaro St NW, Albuquerque, NM 87114Sold
Nearby schools
GreatSchools rating
- 8/10Petroglyph Elementary SchoolGrades: PK-5Distance: 0.5 mi
- 7/10James Monroe Middle SchoolGrades: 6-8Distance: 2.5 mi
- 3/10Cibola High SchoolGrades: 9-12Distance: 1.4 mi
Schools provided by the listing agent
- Elementary: Petroglyph
- Middle: James Monroe
- High: Cibola
Source: SWMLS. This data may not be complete. We recommend contacting the local school district to confirm school assignments for this home.
Get a cash offer in 3 minutes
Find out how much your home could sell for in as little as 3 minutes with a no-obligation cash offer.
Estimated market value
$360,000
Get a cash offer in 3 minutes
Find out how much your home could sell for in as little as 3 minutes with a no-obligation cash offer.
Estimated market value
$360,000
- New Mexico
- Bernalillo County
- Albuquerque
- 87114
- Eagle Ranch
- 4705 Golden Barrel Rd NW
