Skip main navigation
Closed
  • $133,100

    4705 Greenbriar Ln, Lorain, OH 44053

    2beds
    --sqft
    Townhouse, Condominium
    Built in 1974
    -- sqft lot
    $133,100 Zestimate®
    $--/sqft
    $1,822 Estimated rent

    Home value

    $133,100

    $118,000 - $149,000

    $1,822/mo

    Zestimate® history
    Loading
    Loading...

    Owner options

    List your home for rent

    $1,822/mo

    Rent Zestimate®

    Find your next renter with Zillow Rental Manager. Plus, with online applications, you can quickly screen prospective tenants – for free.

    Learn more

    $1,822/mo

    Rent Zestimate®

    Refinance and save

    $1,101/mo

    Est. payment

    Refinancing to a lower rate could help reduce your monthly payments and save thousands over the life of the loan.

    See today's rates

    $1,101/mo

    Est. payment

    Explore your selling options

    Work with a Zillow partner agent

    Leverage their expertise and Zillow's premium Showcase listings to get your home seen by more buyers.

    Get started

    List with your own agent

    Get your home in front of millions of buyers by listing it on Zillow.

    Learn how to do it

    Sell it yourself

    Take full control of how buyers see your home on Zillow by listing For Sale by Owner (FSBO).

    List your home

    What's special

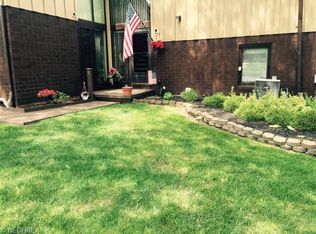
    Spacious well maintained townhome with gorgeous landscaping and a 2 car garage. Spacious, neutral décor, and new carpet throughout welcomes you into the sunny foyer in this updated home. The dining room offers panoramic views and a stylish brick accent wall. The living room has exposed brick & a ceramic tile gas fireplace with mantle. Enjoy the huge 3 season sunroom with ceramic flooring & access to a charming deck with privacy fence for outdoor entertaining. The eat-in kitchen has ample storage with hardwood cabinetry w/stained-glass accents, newer counter tops & all appliances stay! Laundry area and updated half bath complete the 1st floor. 2nd floor boasts a large master with en-suite bath. There are double closets, ceiling fan & a delightful 3 season porch to view the lovely treed landscape. The updated master bath has granite counter tops, creamy cabinets & skylight. Add'l bedroom with double closets & bright sunny windows. A lovely updated full bath with ceramic flooring, granite

    This property is off market, which means it's not currently listed for sale or rent on Zillow. This may be different from what's available on other websites or public sources.

    Zillow last checked:

    Listing updated:

    Listed by:

    Mark D Kennedy 216-374-5600,

    $2100$ Realty Sellers Choice,

    Bought with:

    Melissa A Koscho, 2016006048

    Russell Real Estate Services

    Source: MLS Now,MLS#: 3856775MLS LogoOriginating MLS: Other/Unspecificed

    Facts & features

    Interior

    Bedrooms & bathrooms
    • Bedrooms: 2
    • Bathrooms: 3
    • Full bathrooms: 2
    • 1/2 bathrooms: 1
    • Main level bathrooms: 1
    Primary bedroom
    • Description: Flooring: Carpet
    • Features: Window Treatments
    • Level: Second
    Bedroom
    • Description: Flooring: Carpet
    • Features: Window Treatments
    • Level: Second
    Dining room
    • Level: First
    Eat in kitchen
    • Description: Flooring: Laminate
    • Level: First
    Living room
    • Description: Flooring: Carpet
    • Features: Fireplace
    • Level: First
    Sunroom
    • Description: Flooring: Carpet
    • Level: Second
    Sunroom
    • Description: Flooring: Ceramic Tile
    • Level: First
    Heating
    • Baseboard, Gas
    Cooling
    • Central Air
    Appliances
    • Included: Dryer, Dishwasher, Microwave, Oven, Range, Refrigerator, Washer
    Features
    • Basement: None
    • Number of fireplaces: 1

    Property

    Parking
    • Total spaces: 2
    • Parking features: Attached, Garage, Paved
    • Attached garage spaces: 2
    Accessibility
    • Accessibility features: None
    Features
    • Levels: Two
    • Stories: 2
    • Patio & porch: Enclosed, Patio, Porch
    • Fencing: Partial
    Lot
    • Size: 1,054 Square Feet
    • Dimensions: 22 x 48
    Details
    • Parcel number: 0203005701003

    Construction

    Type & style
    • Home type: Condo
    • Property subtype: Townhouse, Condominium
    • Attached to another structure: Yes
    Materials
    • Wood Siding
    • Roof: Asphalt,Fiberglass
    Condition
    • Year built: 1974

    Utilities & green energy

    • Sewer: Public Sewer
    • Water: Public

    Community & HOA

    Community
    • Subdivision: Fairway West Condo 01
    HOA
    • Has HOA: Yes
    • Services included: Association Management, Insurance, Maintenance Grounds, Reserve Fund, Sewer, Trash
    • HOA fee: $180 monthly
    • HOA name: Fairway West
    Location
    • Region: Lorain

    Financial & listing details

    • Annual tax amount: $200
    • Date on market: 12/9/2021
    • Cumulative days on market: 266 days
    • Listing terms: Conventional

    Price history

    DateEventPrice
    7/31/2017Sold$74,000-12.9%
    Source: MLS Now #3856775 Report a problem
    4/30/2015Sold$85,000-22.7%
    Source: MLS Now #3654952 Report a problem
    9/1/2006Sold$110,000
    Source: MLS Now #2231795 Report a problem

    Public tax history

    Tax history is unavailable.

    Neighborhood: 44053

    Nearby schools

    GreatSchools rating
    Schools provided by the listing agent
    • District: Amherst EVSD - 4701

    Source: MLS Now. This data may not be complete. We recommend contacting the local school district to confirm school assignments for this home.

    Get a cash offer in 3 minutes
    Find out how much your home could sell for in as little as 3 minutes with a no-obligation cash offer.
    Estimated market value
    $133,100
    Get a cash offer in 3 minutes
    Find out how much your home could sell for in as little as 3 minutes with a no-obligation cash offer.
    Estimated market value
    $133,100