Skip main navigation
Off market
  • Tax assessed value
    $48,500

    4705 Hershe St, Houston, TX 77020

    3beds
    1,964sqft
    SingleFamily
    Built in 2020
    2,500 Square Feet Lot
    $-- Zestimate®
    $25/sqft
    $2,708 Estimated rent

    Home value

    Not available

    Estimated sales range

    Not available

    $2,708/mo

    Zestimate® history
    Loading
    Loading...

    Owner options

    List your home for rent

    $2,708/mo

    Rent Zestimate®

    Find your next renter with Zillow Rental Manager. Plus, with online applications, you can quickly screen prospective tenants – for free.

    Learn more

    $2,708/mo

    Rent Zestimate®

    Refinance and save

    $276/mo

    Est. payment

    Refinancing to a lower rate could help reduce your monthly payments and save thousands over the life of the loan.

    See today's rates

    $276/mo

    Est. payment

    Explore your selling options

    Work with a Zillow partner agent

    Leverage their expertise and Zillow's premium Showcase listings to get your home seen by more buyers.

    Get started

    List with your own agent

    Get your home in front of millions of buyers by listing it on Zillow.

    Learn how to do it

    Sell it yourself

    Take full control of how buyers see your home on Zillow by listing For Sale by Owner (FSBO).

    List your home

    What's special

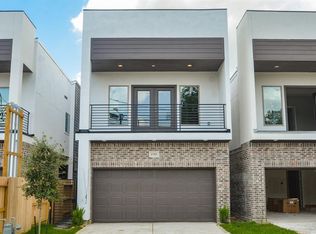
    Incredibly Gorgeous modern home blending luxurious contemporary finishes with classic architectural styling. A city home that's an oasis of luxury behind closed doors with 10ft ceilings, 3 bed, 2.5 bath 2 stories. Recently constructed the modern materials used on the exterior of the dwelling present a prestigious facade. Please call for more information and to answer all your questions!

    This property is off market, which means it's not currently listed for sale or rent on Zillow. This may be different from what's available on other websites or public sources.

    Facts & features

    Interior

    Bedrooms & bathrooms
    • Bedrooms: 3
    • Bathrooms: 3
    • Full bathrooms: 2
    • 1/2 bathrooms: 1
    Heating
    • Other, Gas
    Cooling
    • None
    Appliances
    • Included: Dishwasher, Garbage disposal, Microwave, Range / Oven
    • Laundry: Washer Hookup, Electric Dryer Hookup, Gas Dryer Hookup
    Features
    • High Ceilings, All Bedrooms Up, Formal Entry/Foyer
    Interior area
    • Structure area source: Builder
    • Total interior livable area: 1,964 sqft

    Property

    Parking
    • Total spaces: 1
    • Parking features: Garage - Attached
    Features
    • Exterior features: Brick
    Lot
    • Size: 2,500 sqft
    • Features: Subdivided, 0 Up To 1/4 Acre
    Details
    • Parcel number: 0041130000007

    Construction

    Type & style
    • Home type: SingleFamily
    • Architectural style: Contemporary/Modern
    Materials
    • Frame
    • Foundation: Crawl/Raised
    • Roof: Composition
    Condition
    • New Construction
    • Year built: 2020
    Details
    • Builder name: Casi Homes

    Utilities & green energy

    • Sewer: Public Sewer
    • Water: Public, Water District

    Community & neighborhood

    Security
    • Security features: Fire Alarm, Security System Owned
    Location
    • Region: Houston

    Other

    Other facts
    • Sewer: Public Sewer
    • WaterSource: Public, Water District
    • NewConstructionYN: true
    • Appliances: Dishwasher, Disposal, Electric Oven, Microwave, Electric Range
    • GarageYN: true
    • AttachedGarageYN: true
    • HeatingYN: true
    • CoolingYN: true
    • Heating: Natural Gas
    • FoundationDetails: Slab
    • RoomsTotal: 3
    • PropertyCondition: New Construction
    • ConstructionMaterials: Brick
    • Roof: Composition
    • ExteriorFeatures: Balcony
    • LotSizeSource: Survey
    • YearBuiltSource: Builder
    • ArchitecturalStyle: Contemporary/Modern
    • ParkingFeatures: Attached
    • CoveredSpaces: 1
    • PublicSurveySection: 0
    • LaundryFeatures: Washer Hookup, Electric Dryer Hookup, Gas Dryer Hookup
    • SecurityFeatures: Fire Alarm, Security System Owned
    • InteriorFeatures: High Ceilings, All Bedrooms Up, Formal Entry/Foyer
    • Cooling: Electric
    • LotFeatures: Subdivided, 0 Up To 1/4 Acre
    • RoadSurfaceType: Concrete
    • BuildingAreaSource: Builder
    • MlsStatus: Pending
    • BuilderName: Casi Homes
    • Road surface type: Concrete

    Price history

    DateEventPrice
    10/29/2020Sold--
    Source: Agent Provided Report a problem
    10/16/2020Pending sale$304,999$155/sqft
    Source: Keller Williams Realty #72520747 Report a problem
    7/24/2020Listed for sale$304,999$155/sqft
    Source: Keller Williams Realty #72520747 Report a problem

    Public tax history

    YearProperty taxesTax assessment
    2018$1,074 $48,500 +14.1%
    2017$1,074 -0.1%$42,500
    2016$1,075 +28.6%$42,500 +30.8%
    2015$835 $32,500
    2014$835 $32,500 -27.7%
    2012-- $44,935
    2011-- $44,935
    2010-- $44,935
    2009-- $44,935 -12%
    2008-- $51,058
    2007-- $51,058 +30.8%
    2006-- $39,047 +3.9%
    2005-- $37,588 +1%
    2004-- $37,200 +23.6%
    2003-- $30,100 +35%
    2002-- $22,300
    2001-- $22,300 +47.7%
    2000-- $15,100

    Find assessor info on the county website

    Neighborhood: Greater Fifth Ward

    Nearby schools

    GreatSchools rating
    Schools provided by the listing agent
    • Elementary: Atherton Elementary School (houston)
    • Middle: Mcreynolds Middle School
    • High: Wheatley High School
    • District: 27 - Houston

    Source: The MLS. This data may not be complete. We recommend contacting the local school district to confirm school assignments for this home.