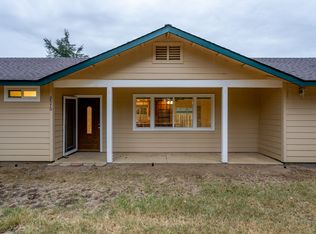
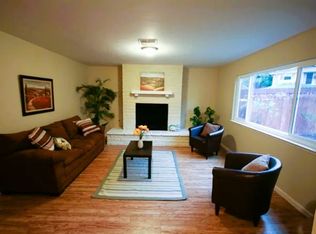
Newly remodeled two bedroom two bathroom home on a private half-acre lot in Atascadero, CA. This historic property was originally built in 1917 as one of the first six colony houses in Atascadero. Located in a family friendly, safe, and quiet neighborhood off of the Salinas River, and close to the Juan Bautista de Anza National Historic Trail. Convenient to downtown, schools, grocery stores, police and fire departments with quick access to 41, 101, and El Camino Real. The property offers plenty of room to entertain, garden, or simply relax.
This 1088 square foot home includes updates to everything besides the original structural components. A new roof, windows, doors, siding, porches, landscaping, drywall, lighting, plumbing, electrical, water heater, appliances, cabinets, countertops, toilets and tubs, floor plan, and energy efficient HVAC system. Art deco (1910s/20s period appropriate) light fixtures, finish trim work, and tile throughout. Stain resistant, waterproof and scratch resistant laminate flooring with sound dampening backing and felt underlayment in living room, hallways, and bedrooms.
Exterior:
- Brand new privacy fence with 4' and 8' access gates on either side of the home.
- ~1400 sq.ft. of pavers that wrap around from the front porch to the back porch, with access to annex room and shed.
- Brand new stone fire-pit integrated into paver landscaping.
- Exterior sheathing repaired and properly sealed beyond California building code requirements. (The home has remained between 72 and 76 degrees on 100+ degree days without the AC turned on.)
- Exterior Shed 200 sq.ft. (concrete floor, insulated ceiling and walls, has 2 windows; is currently being remodeled)
- Annex room: 8'x13', attached to rear of house with no interior access. Fully insulated with access to cellar. Brand new washer, dryer, and hot water heater (gas), with water softener loop.
- Window in front and back door for additional natural light
- Mature Black Walnut and Oak trees offer of plenty shading to the front and back yard
Living Space:
- Approximately 28' x 12'.
- Awning widows that overlook front porch.
- Outlets at 60" for ease of mounting a TV to the wall.
- Entryway includes a 2.5x6ft storage closet with bypass barn doors.
Kitchen: Approximately 12'x12'
- Extensively upgraded
- Gold/brass finishes
- New, modern and energy-efficient appliances (all electric)
- A convenient butler's pantry finished with outlets, granite countertops, upper and lower cabinets.
- Kitchen peninsula bar top seating.
- New Granite Countertops
- New Cabinets, maple finished interiors with soft closed doors and drawers
- Lazy Susans in kitchen and butler pantry for ease of storage
Master/Primary Bedroom: - Approx 15'x17'
- Two large horizontal sliding windows.
- King Size Bed can fit comfortably on 3 different walls with room for night stands.
- Outlets at 60" at 2 locations for convenient wall mounting of TVs.
- Outlets on walls were incorporated with bed and nightstands in mind (don't have to reach behind head board to plug in phones, lamps, etc)
- In-floor storage (approximately 18"x27"x27") convenient for hiding safes, presents, etc.
- Bookshelf hidden door leading to master closet. (not yet installed, on back order)
- Master closet is approximately 8'x8' with U-Shape layout of custom built ins; hanging space, shelving and drawers. Contains attic access with insulated and oversized access panel.
Master/Primary Bath: Approx. 5'x 12'
- Dual vanity sinks and mirrors
- Under sink storage and cabinets with drawers
- Canned light in shower
- Rain-head shower head with adjustable handheld sprayer
- Shower rod, sink faucets and stoppers, cabinet finishes, shower head, tub drain, shower valve, tub spout, shower curtain clips, door stopper, robe and towel holders, toilet paper holder, shower trim, hand towel holder and light fixtures are all the same color of brass/gold (exact match, nobody does this because its time consuming to find these products in the same exact tone across manufacturers so I hope you'll appreciate this as much as I do.)
- Granite countertops, backsplash, and shower tile. Calcutta blue flooring tile.
Guest Bath: Approx 5'x8.5'
- See above description of master bath. Same finishes except single vanity.
Secondary Bedroom: Approx. 15x13
- Built in storage space at entry way to bedroom to maximize use of space.
- Bi-fold closet doors on farm-door bypass rail.
- Overhead storage above closet
- Large casement window and horizontal slider
This is not your typical rental; it's a fully renovated home with the space, privacy, and outdoor lifestyle that is increasingly difficult to find in Atascadero.
Renter is responsible for all utilities - water, trash, electric.
No smoking. No pets (possible exceptions).
House for rent
Single family residence
Available now
No pets
Air conditioner, central air
In unit laundry
Off street parking
Forced air
What's special
New roofFinish trim workTile throughoutPrivate half-acre lotNew granite countertopsCanned light in showerWater softener loop
- 7 days |
- -- |
- -- |
Zillow last checked:
Listing updated:
Travel times
Facts & features
Interior
Bedrooms & bathrooms
- Bedrooms: 2
- Bathrooms: 2
- Full bathrooms: 2
Heating
- Forced Air
Cooling
- Air Conditioner, Central Air
Appliances
- Included: Dishwasher, Dryer, Freezer, Oven, Refrigerator, Washer
- Laundry: In Unit
Features
- Pantry
- Flooring: Tile
Interior area
- Total interior livable area: 1,088 sqft
Property
Parking
- Parking features: Off Street
- Details: Contact manager
Features
- Exterior features: Annex Laundry Room, Fire Pit, Root Cellar
Details
- Additional structures: Shed(s)
- Parcel number: 028032020
Construction
Type & style
- Home type: SingleFamily
- Property subtype: Single Family Residence
Community & HOA
Location
- Region: Atascadero
Financial & listing details
- Lease term: 1 Year
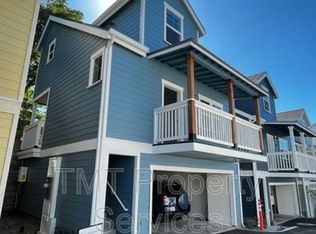
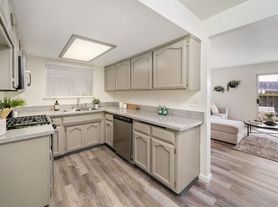
Nearby apartments for rent


Price history
| Date | Event | Price |
|---|---|---|
| 10/29/2026 | Listed for rent | $3,500$3/sqft |
Source: Zillow Rentals Report a problem | ||
| 9/17/2026 | Listing removed | $3,500$3/sqft |
Source: Zillow Rentals Report a problem | ||
| 8/26/2026 | Listed for rent | $3,500$3/sqft |
Source: Zillow Rentals Report a problem | ||
| 2/20/2025 | Sold | $468,000+4%$430/sqft |
Source:  CRMLS #SC25007952 Report a problem | ||
| 1/23/2025 | Pending sale | $450,000$414/sqft |
Source: CRMLS #SC25007952 Report a problem | ||
| 1/14/2025 | Listed for sale | $450,000-10%$414/sqft |
Source: CRMLS #SC25007952 Report a problem | ||
| 10/7/2024 | Listing removed | -- |
Source: Owner Report a problem | ||
| 7/9/2024 | Listed for sale | $499,999$460/sqft |
Source: Owner Report a problem | ||