Introducing a stunning single-family house that exudes elegance and comfort. This well-maintained family home features 3 spacious bedrooms and 3 upgraded full baths, along with an additional upgraded half bath for convenience. Step inside and be greeted by a beautifully finished basement, offering extra living space for entertainment or relaxation. The upgraded kitchen is a true gem, boasting modern appliances, sleek countertops, and ample storage space for all your culinary needs. One of the highlights of this house is the bonus sunroom, providing a serene space filled with natural light. From here, you can easily access the outdoor deck and backyard, perfect for hosting gatherings or enjoying a peaceful evening. Every corner of this home has been meticulously cared for, creating a warm and inviting atmosphere. Whether it's enjoying quality time with loved ones in the cozy living area, unwinding in the serene bedrooms, or basking in the sunlight in the sunroom, this house provides the perfect sanctuary. Conveniently located near the metro line, commuting to work or exploring the city has never been easier. With easy access to public transportation, you'll have the freedom to conveniently reach your desired destinations. Don't miss the opportunity to make this exquisite house your forever home. Schedule a showing today and experience the epitome of comfortable and stylish living.
Sold for $475,000
$475,000
4705 Hidden Pine Ln, Temple Hills, MD 20748
3beds
1,668sqft
Single Family Residence
Built in 1988
0.3 Acres Lot
$483,800 Zestimate®
$285/sqft
$3,783 Estimated rent
Home value
$483,800
$460,000 - $508,000
$3,783/mo
Zestimate® history
Owner options
List your home for rent
$3,783/mo
Rent Zestimate®
Find your next renter with Zillow Rental Manager. Plus, with online applications, you can quickly screen prospective tenants – for free.
$3,783/mo
Rent Zestimate®
Refinance and save
$2,999/mo
Est. payment
Refinancing to a lower rate could help reduce your monthly payments and save thousands over the life of the loan.
$2,999/mo
Est. payment
Explore your selling options
Work with a Zillow partner agent
Leverage their expertise and Zillow's premium Showcase listings to get your home seen by more buyers.
Get startedList with your own agent
Get your home in front of millions of buyers by listing it on Zillow.
Learn how to do itSell it yourself
Take full control of how buyers see your home on Zillow by listing For Sale by Owner (FSBO).
List your homeWhat's special
Modern appliancesOutdoor deckNatural lightUpgraded kitchenSpacious bedroomsSerene bedroomsAdditional upgraded half bath
Zillow last checked:
Listing updated:
Listed by:
KEYANNA COWARD MORANT 301-456-9025,
Real Broker, LLC
Bought with:
Keri Shull, 618083
EXP Realty, LLC
JC Rodriguez
EXP Realty, LLC
Source: Bright MLS,MLS#: MDPG2107796
Facts & features
Interior
Bedrooms & bathrooms
- Bedrooms: 3
- Bathrooms: 4
- Full bathrooms: 3
- 1/2 bathrooms: 1
- Main level bathrooms: 1
Rooms
- Room types: Basement
Basement
- Area: 720
Heating
- Heat Pump, Natural Gas
Cooling
- Central Air, Electric
Appliances
- Included: Gas Water Heater
Features
- Eat-in Kitchen, Soaking Tub, Bathroom - Tub Shower, Walk-In Closet(s), Dining Area, Ceiling Fan(s), Bar
- Basement: Finished
- Number of fireplaces: 1
Interior area
- Total structure area: 2,388
- Total interior livable area: 1,668 sqft
- Finished area above ground: 1,668
- Finished area below ground: 0
Property
Parking
- Total spaces: 1
- Parking features: Garage Faces Side, Garage Door Opener, Concrete, Attached
- Attached garage spaces: 1
- Has uncovered spaces: Yes
Accessibility
- Accessibility features: None
Features
- Levels: Three
- Stories: 3
- Pool features: None
Lot
- Size: 0.3 Acres
Details
- Additional structures: Above Grade, Below Grade
- Parcel number: 17121299718
- Zoning: RSF95
- Special conditions: Standard
Construction
Type & style
- Home type: SingleFamily
- Architectural style: Traditional
- Property subtype: Single Family Residence
Materials
- Frame
- Foundation: Other
- Roof: Unknown
Condition
- New construction: No
- Year built: 1988
Utilities & green energy
- Sewer: Public Sewer
- Water: Public
Community & HOA
Community
- Subdivision: None Available
HOA
- Has HOA: No
Location
- Region: Temple Hills
Financial & listing details
- Price per square foot: $285/sqft
- Tax assessed value: $328,167
- Annual tax amount: $3,649
- Date on market: 4/2/2024
- Listing agreement: Exclusive Right To Sell
- Listing terms: FHA,Conventional
- Ownership: Fee Simple
Price history
| Date | Event | Price |
|---|---|---|
| 4/30/2024 | Sold | $475,000+2.2%$285/sqft |
Source:  Bright MLS #MDPG2107796 Report a problem Bright MLS #MDPG2107796 Report a problem | ||
| 4/13/2024 | Pending sale | $465,000$279/sqft |
Source: Bright MLS #MDPG2107796 Report a problem | ||
| 4/2/2024 | Listed for sale | $465,000+55.3%$279/sqft |
Source: Bright MLS #MDPG2107796 Report a problem | ||
| 8/1/2018 | Sold | $299,500$180/sqft |
Source: Public Record Report a problem | ||
| 6/23/2018 | Listed for sale | $299,500$180/sqft |
Source: Paragon Real Estate Group, LLC #1001926204 Report a problem | ||
| 3/9/2017 | Listing removed | $2,100$1/sqft |
Source: Paragon Real Estate Group, LLC #PG9828262 Report a problem | ||
| 3/8/2017 | Listed for rent | $2,100$1/sqft |
Source: Paragon Real Estate Group, LLC #PG9828262 Report a problem | ||
Public tax history
| Year | Property taxes | Tax assessment |
|---|---|---|
| 2025 | $6,109 +58.8% | $384,200 +11% |
| 2024 | $3,848 +5.4% | $346,000 +5.4% |
| 2023 | $3,649 -5.2% | $328,167 -5.2% |
| 2022 | $3,848 +18.3% | $346,000 +18.3% |
| 2021 | $3,253 +5.1% | $292,500 +5.1% |
| 2020 | $3,094 -16.6% | $278,200 +11.5% |
| 2019 | $3,709 | $249,600 |
| 2018 | $3,709 +6.4% | $249,600 +6.4% |
| 2017 | $3,486 +9.1% | $234,567 +6.8% |
| 2016 | $3,195 | $219,533 +7.4% |
| 2015 | $3,195 | $204,500 |
| 2014 | $3,195 | $204,500 |
| 2013 | -- | $204,500 -13.2% |
| 2012 | -- | $235,600 |
| 2011 | -- | $235,600 -9.2% |
| 2010 | -- | $259,500 -27.8% |
| 2009 | -- | $359,180 +19.2% |
| 2008 | -- | $301,372 +23.7% |
| 2007 | -- | $243,566 +31.1% |
| 2006 | -- | $185,760 +6.3% |
| 2005 | -- | $174,746 +6.7% |
| 2004 | -- | $163,733 +7.2% |
| 2003 | -- | $152,720 |
| 2002 | -- | $152,720 +9.9% |
| 2001 | -- | $138,953 |
Find assessor info on the county website
Neighborhood: Marlow Heights
Nearby homes
- $383,7004 bd3 ba1k sqft4707 Hidden Pine Ln, Temple Hills, MD 20748Off Market
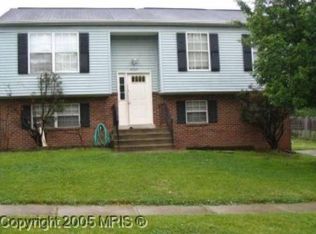
- $443,9003 bd3 ba1.1k sqft4703 Hidden Pine Ln, Temple Hills, MD 20748Off Market
- $349,5004 bd2 ba10k sqft4709 Hidden Pine Ln, Temple Hills, MD 20748Off Market
- $393,3004 bd2 ba1.2k sqft4706 Hidden Pine Ln, Temple Hills, MD 20748Off Market
- $468,7004 bd4 ba2.2k sqft4701 Hidden Pine Ln, Temple Hills, MD 20748Off Market
- $421,400-- bd2 ba1.7k sqft2806 White Pine Ct, Temple Hills, MD 20748Off Market
- $402,5003 bd3 ba1k sqft4702 Hidden Pine Ln, Temple Hills, MD 20748Off Market
- $438,6004 bd3 ba1.1k sqft4704 Hidden Pine Ln, Temple Hills, MD 20748Off Market
Nearby schools
GreatSchools rating
- 2/10Barnaby Manor Elementary SchoolGrades: PK-5Distance: 0.7 mi
- 3/10Benjamin Stoddert Middle SchoolGrades: 6-8Distance: 0.7 mi
- 1/10Potomac High SchoolGrades: 9-12Distance: 1.1 mi
Schools provided by the listing agent
- Elementary: Hillcrest Heights
- Middle: Benjamin Stoddert
- High: Potomac
- District: Prince George's County Public Schools
Source: Bright MLS. This data may not be complete. We recommend contacting the local school district to confirm school assignments for this home.
Get a cash offer in 3 minutes
Find out how much your home could sell for in as little as 3 minutes with a no-obligation cash offer.
Estimated market value
$483,800
Get a cash offer in 3 minutes
Find out how much your home could sell for in as little as 3 minutes with a no-obligation cash offer.
Estimated market value
$483,800
- Maryland
- Prince Georges County
- Temple Hills
- 20748
- Marlow Heights
- 4705 Hidden Pine Ln
Nearby cities
Nearby neighborhoods
Nearby zip codes
Other Temple Hills Topics
