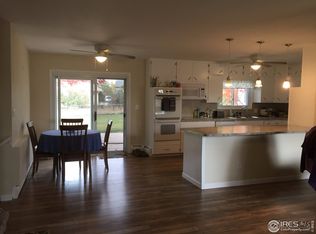
Nestled in a quiet North Loveland cul-de-sac, 4705 Holly Ct offers a rare blend of privacy and neighborhood charm. This property stands out not just for its serene setting, but for its unique ability to adapt to your lifestyle and investment goals-all with no HOA restrictions. Whether you are looking for a true multigenerational living setup or a savvy way to offset your mortgage payment, this space is a game-changer. The surrounding streetscape is defined by established homes, mature landscaping, and limited through traffic, creating a sense of privacy while remaining closely connected to nearby services and regional routes. Inside, the entry opens into a welcoming sequence of living spaces where natural light filters through well-positioned windows, establishing a bright and comfortable interior atmosphere. The main living room serves as the central gathering space, proportioned for both relaxed evenings and informal entertaining, and flows naturally into a dining area and a kitchen arranged for practical efficiency. Bedrooms are situated to provide privacy from the main living zones, creating restful accommodations that can adapt for guests, workspace, or personal retreat. Bathrooms are positioned for convenient access, and secondary spaces such as laundry, storage, and garage entry contribute to the home's overall functionality and day-to-day livability. Outdoor areas extend the living experience, with a huge yard space suited to enjoying Colorado's seasonal climate for outdoor seating, gardening, or informal gatherings. Close to nearby parks & open space, including North Lake Park and Benson Sculpture Garden. Close to nearby parks, as well as shopping and dining options at The Promenade Shops at Centerra that are just a short drive away. With convenient access to Highway 34 and I-25 connecting to Fort Collins, Greeley, and the greater Front Range.
Sold for $640,000
Street View
$640,000
4705 Holly Ct, Loveland, CO 80538
6beds
2,968sqft
Single Family Residence
Built in 1967
0.42 Acres Lot
$639,900 Zestimate®
$216/sqft
$3,133 Estimated rent
Home value
$639,900
$608,000 - $672,000
$3,133/mo
Zestimate® history
Owner options
List your home for rent
$3,133/mo
Rent Zestimate®
Find your next renter with Zillow Rental Manager. Plus, with online applications, you can quickly screen prospective tenants – for free.
$3,133/mo
Rent Zestimate®
Refinance and save
$3,769/mo
Est. payment
Refinancing to a lower rate could help reduce your monthly payments and save thousands over the life of the loan.
$3,769/mo
Est. payment
Explore your selling options
Work with a Zillow partner agent
Leverage their expertise and Zillow's premium Showcase listings to get your home seen by more buyers.
Get startedList with your own agent
Get your home in front of millions of buyers by listing it on Zillow.
Learn how to do itSell it yourself
Take full control of how buyers see your home on Zillow by listing For Sale by Owner (FSBO).
List your homeWhat's special
Zillow last checked:
Listing updated:
Listed by:
Angelen Maltzahn 970-226-5511,
Berkshire Hathaway HomeServices Rocky Mountain, Realtors-Fort Collins
Bought with:
Kelly Strohman, 100076857
Keller Williams Realty NoCo
Source: IRES as distributed by MLS GRID,MLS#: 1054595
Facts & features
Interior
Bedrooms & bathrooms
- Bedrooms: 6
- Bathrooms: 3
- Full bathrooms: 3
- Main level bathrooms: 1
Primary bedroom
- Description: Carpet
- Features: Full Primary Bath
- Level: Upper
- Area: 456 Square Feet
- Dimensions: 19 x 24
Bedroom 2
- Description: Carpet
- Level: Upper
- Area: 168 Square Feet
- Dimensions: 14 x 12
Bedroom 3
- Description: Carpet
- Level: Upper
- Area: 132 Square Feet
- Dimensions: 11 x 12
Bedroom 4
- Description: Carpet
- Level: Upper
- Area: 144 Square Feet
- Dimensions: 16 x 9
Bedroom 5
- Description: Carpet
- Level: Main
- Area: 104 Square Feet
- Dimensions: 13 x 8
Bedroom 6
- Description: Carpet
- Level: Main
- Area: 150 Square Feet
- Dimensions: 15 x 10
Dining room
- Description: Tile
- Level: Main
- Area: 144 Square Feet
- Dimensions: 12 x 12
Kitchen
- Description: Tile
- Level: Main
- Area: 168 Square Feet
- Dimensions: 14 x 12
Laundry
- Description: Tile
- Level: Main
- Area: 231 Square Feet
- Dimensions: 11 x 21
Living room
- Description: Tile
- Level: Main
- Area: 640 Square Feet
- Dimensions: 32 x 20
Heating
- Forced Air
Cooling
- Central Air, Ceiling Fan(s)
Appliances
- Included: Electric Range, Dishwasher, Refrigerator, Washer, Dryer, Microwave, Disposal
- Laundry: Washer/Dryer Hookup
Features
- Eat-in Kitchen, Two Primary Suites, In-Law Floorplan
- Windows: Window Coverings, Wood Frames
- Basement: None
Interior area
- Total structure area: 2,968
- Total interior livable area: 2,968 sqft
- Finished area above ground: 2,968
Property
Parking
- Total spaces: 4
- Parking features: Attached, Oversized
- Attached garage spaces: 4
- Details: Attached
Accessibility
- Accessibility features: Main Floor Bath, Accessible Bedroom, Main Level Laundry
Features
- Levels: Two
- Stories: 2
- Patio & porch: Deck
- Exterior features: Sprinkler System, Balcony
- Fencing: Fenced,Wood
Lot
- Size: 0.42 Acres
- Features: Cul-De-Sac, Paved, Curbs, Gutters
Details
- Additional structures: Storage
- Parcel number: R1674376
- Zoning: FA
- Special conditions: Private Owner
Construction
Type & style
- Home type: SingleFamily
- Property subtype: Single Family Residence
Materials
- Frame
- Roof: Composition
Condition
- New construction: No
- Year built: 1967
Utilities & green energy
- Electric: City
- Gas: Xcel
- Sewer: Public Sewer
- Water: City
- Utilities for property: Natural Gas Available, Electricity Available, Cable Available
Community & HOA
Community
- Security: Fire Alarm
- Subdivision: Lake Shore Gardens Amd Lts 76 & 77
HOA
- Has HOA: No
Location
- Region: Loveland
Financial & listing details
- Price per square foot: $216/sqft
- Tax assessed value: $688,400
- Annual tax amount: $4,560
- Date on market: 3/24/2026
- Listing terms: Cash,Conventional,FHA,VA Loan
- Exclusions: Seller's personal property, any staging items
- Electric utility on property: Yes
- Road surface type: Asphalt
Price history
| Date | Event | Price |
|---|---|---|
| 7/13/2026 | Sold | $640,000-1.5%$216/sqft |
Source:  IRES as distributed by MLS GRID #1054595 Report a problem IRES as distributed by MLS GRID #1054595 Report a problem | ||
| 5/18/2026 | Pending sale | $650,000$219/sqft |
Source:  REcolorado as distributed by MLS GRID #IR1054595 Report a problem REcolorado as distributed by MLS GRID #IR1054595 Report a problem | ||
| 5/9/2026 | Listed for sale | $650,000$219/sqft |
Source: IRES as distributed by MLS GRID #1054595 Report a problem | ||
| 4/3/2026 | Pending sale | $650,000$219/sqft |
Source: REcolorado as distributed by MLS GRID #IR1054595 Report a problem | ||
| 3/25/2026 | Listed for sale | $650,000-7%$219/sqft |
Source: IRES as distributed by MLS GRID #1054595 Report a problem | ||
| 10/28/2024 | Listing removed | $699,000$236/sqft |
Source: IRES as distributed by MLS GRID #1016537 Report a problem | ||
| 9/3/2024 | Price change | $699,000-6.7%$236/sqft |
Source: IRES as distributed by MLS GRID #1016537 Report a problem | ||
| 8/15/2024 | Listed for sale | $749,000+2.6%$252/sqft |
Source: IRES as distributed by MLS GRID #1016537 Report a problem | ||
| 8/7/2024 | Listing removed | -- |
Source: IRES as distributed by MLS GRID #1015651 Report a problem | ||
| 8/2/2024 | Listed for sale | $730,000$246/sqft |
Source: IRES as distributed by MLS GRID #1015651 Report a problem | ||
| 7/31/2024 | Listing removed | -- |
Source: IRES as distributed by MLS GRID #1011482 Report a problem | ||
| 7/27/2024 | Price change | $730,000-2.7%$246/sqft |
Source: IRES as distributed by MLS GRID #1011482 Report a problem | ||
| 7/17/2024 | Price change | $750,000-1.3%$253/sqft |
Source: IRES as distributed by MLS GRID #1011482 Report a problem | ||
| 7/10/2024 | Price change | $760,000-4.9%$256/sqft |
Source: IRES as distributed by MLS GRID #1011482 Report a problem | ||
| 6/27/2024 | Price change | $799,000-3.7%$269/sqft |
Source: IRES as distributed by MLS GRID #1011482 Report a problem | ||
| 6/14/2024 | Price change | $830,000-2.2%$280/sqft |
Source: IRES as distributed by MLS GRID #1011482 Report a problem | ||
| 6/7/2024 | Listed for sale | $849,000+294.9%$286/sqft |
Source: IRES as distributed by MLS GRID #1011482 Report a problem | ||
| 8/2/2013 | Sold | $215,000+1.4%$72/sqft |
Source: IRES as distributed by MLS GRID #697299 Report a problem | ||
| 4/19/2013 | Price change | $212,000-1.4%$71/sqft |
Source: RE/MAX ALLIANCE #697299 Report a problem | ||
| 2/18/2013 | Price change | $215,000-1.4%$72/sqft |
Source: RE/MAX ALLIANCE #697299 Report a problem | ||
| 1/12/2013 | Listed for sale | $218,000+17.8%$73/sqft |
Source: RE/MAX Alliance #697299 Report a problem | ||
| 1/30/2004 | Sold | $185,000$62/sqft |
Source: Public Record Report a problem | ||
Public tax history
| Year | Property taxes | Tax assessment |
|---|---|---|
| 2025 | $4,560 +13.1% | $43,025 -7.1% |
| 2024 | $4,032 +47.7% | $46,331 -1% |
| 2023 | $2,730 -2.6% | $46,780 +37.7% |
| 2022 | $2,802 +7.4% | $33,979 -2.8% |
| 2021 | $2,608 +1.7% | $34,956 +7.4% |
| 2020 | $2,564 -6.9% | $32,533 -23% |
| 2019 | $2,754 | $42,235 +27.2% |
| 2018 | $2,754 | $33,192 |
| 2017 | $2,754 +15.9% | $33,192 +43.2% |
| 2016 | $2,377 +39.8% | $23,172 +0% |
| 2015 | $1,701 +22.4% | $23,170 +26.5% |
| 2014 | $1,389 | $18,310 |
| 2013 | -- | $18,310 +0.3% |
| 2012 | -- | $18,260 |
| 2011 | -- | $18,260 +8.5% |
| 2010 | -- | $16,830 |
| 2009 | -- | $16,830 -14.7% |
| 2008 | -- | $19,730 |
| 2007 | -- | $19,730 +7.9% |
| 2006 | -- | $18,280 |
| 2005 | -- | $18,280 +1.7% |
| 2004 | -- | $17,970 +4.1% |
| 2002 | -- | $17,260 |
| 2001 | -- | $17,260 |
Find assessor info on the county website
Neighborhood: 80538
Nearby homes
- $465,5003 bd1 ba1.5k sqft1000 Knobcone Pl, Loveland, CO 80538Off Market
- $405,0003 bd3 ba1.5k sqft909 Engleman Pl, Loveland, CO 80538Sold
- $475,0004 bd2 ba2k sqft4709 Holly Ct, Loveland, CO 80538Sold
- $485,1003 bd1 ba1.3k sqft920 Knobcone Pl, Loveland, CO 80538Off Market
- $557,2004 bd3 ba2.7k sqft913 Engleman Pl, Loveland, CO 80538Off Market
- $540,6003 bd2 ba2.4k sqft1004 Knobcone Pl, Loveland, CO 80538Off Market
- $749,9996 bd4 ba3k sqft905 Engleman Pl, Loveland, CO 80538Sold
- $506,4003 bd1 ba1.5k sqft916 Knobcone Pl, Loveland, CO 80538Off Market
Nearby schools
GreatSchools rating
- 3/10Peakview Academy At Conrad BallGrades: PK-8Distance: 1.5 mi
- 7/10Mountain View High SchoolGrades: 9-12Distance: 3.2 mi
Schools provided by the listing agent
- Elementary: Monroe
- Middle: Ball (Conrad)
- High: Mountain View
Source: IRES as distributed by MLS GRID. This data may not be complete. We recommend contacting the local school district to confirm school assignments for this home.
Get a cash offer in 3 minutes
Find out how much your home could sell for in as little as 3 minutes with a no-obligation cash offer.
Estimated market value
$639,900
Get a cash offer in 3 minutes
Find out how much your home could sell for in as little as 3 minutes with a no-obligation cash offer.
Estimated market value
$639,900
- Colorado
- Larimer County
- Loveland
- 80538
- 4705 Holly Ct
Nearby cities
Nearby zip codes
Other Loveland Topics
