Skip main navigation
Closed
Street View
  • $398,500

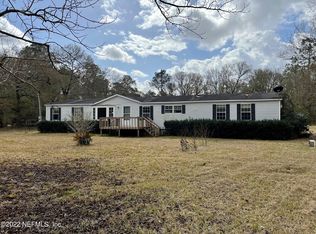
    4705 INEZ Street, Hastings, FL 32145

    3beds
    2,052sqft
    Mobile Home
    Built in 1999
    2.07 Acres Lot
    $398,800 Zestimate®
    $194/sqft
    $2,015 Estimated rent

    Home value

    $398,800

    $375,000 - $423,000

    $2,015/mo

    Zestimate® history
    Loading
    Loading...

    Owner options

    List your home for rent

    $2,015/mo

    Rent Zestimate®

    Find your next renter with Zillow Rental Manager. Plus, with online applications, you can quickly screen prospective tenants – for free.

    Learn more

    $2,015/mo

    Rent Zestimate®

    Refinance and save

    $2,585/mo

    Est. payment

    Refinancing to a lower rate could help reduce your monthly payments and save thousands over the life of the loan.

    See today's rates

    $2,585/mo

    Est. payment

    Explore your selling options

    Work with a Zillow partner agent

    Leverage their expertise and Zillow's premium Showcase listings to get your home seen by more buyers.

    Get started

    List with your own agent

    Get your home in front of millions of buyers by listing it on Zillow.

    Learn how to do it

    Sell it yourself

    Take full control of how buyers see your home on Zillow by listing For Sale by Owner (FSBO).

    List your home

    What's special

    In-law suiteRanch-style livingMassive islandOne-bedroom apartmentGranite countertopsVersatile pole barnRecreational trails
    Must See to appreciate all this property offers! Unique Private Retreat on 2.07 Acres in Flagler Estates, Hastings, FL Welcome to your dream home, nestled on a sprawling 2.07-acre estate in the serene setting of Flagler Estates, Hastings, FL. This rare opportunity combines privacy, luxury, and functionality, perfect for those seeking a home that has it all! Benefit from being in a neighborhood known for its excellent schools and family-friendly environment. Enjoy peace and security with a fully fenced with Driveway LED Lighting, meticulously manicured landscape, ideal for pets and children. Ranch Style Home: Experience the charm of ranch-style living with a fully updated interior that marries modern amenities with cozy comfort. The whole home has been freshly painted, making this turnkey and move in ready! -Woodburning Fireplace has been refaced for an updated aesthetic: Keep warm and cozy during cooler evenings with a charming woodburning fireplace. - Gourmet Kitchen: granite countertops, reverse osmosis for drinking and cooking water, a massive island, and ample storage.- Spacious Interiors: Delight in generously sized walk-in closets, providing ample storage space throughout the home. -Convenient Amenities: Enjoy the convenience of an in-house laundry room and a new heated and cooled Florida room addition for year-round relaxation added 144' sq ft of heated and cooled living space with electric, windows and new interlocking vinyl plank flooring.. -Outdoor Features: Explore recreational trails, a pole barn with RV hookup, and a generously sized driveway expanded rolled rock driveway to accommodate multiple vehicles, motor cars, boats, RV, chickens, 1 horse per acre; ideal for farmette. -Versatile Pole Barn: Utilize the pole barn for garage space, storage with shelving and electrical receptacles. Has its own electrical panel with room for expansion, or can be utilized as a workshop, perfect for hobbyists or additional living space. - Garden Heaven: Green thumbs will appreciate the included greenhouse with full electric, thermostat, exhaust fans, lights and GFCI Outlet. The property boasts beautiful garden areas, perfect for cultivating plants and flowers. - Additional Living Quarters: The in-law suite or one-bedroom apartment, attached to the pole barn, includes a kitchenette, full bath beautifully tiled, and bedroom with heating and cooling, tankless hot water and additional 262' sq ft of living space. Guest retreat or potential income. This estate offers the best of both worlds - a private, tranquil environment with all the conveniences and luxuries today's homeowners' desire. Don't miss this rare opportunity to own such a distinctive home in the heart of Flagler Estates. Schedule your private showing today!

    Zillow last checked:

    Listing updated:

    Listed by:

    ONNALEE RICCI 904-478-0320,

    BERKSHIRE HATHAWAY HOME SERVICES FLORIDA NETWORK 386-290-7506,

    TIMOTHY RICCI 585-739-7709

    Source: realMLS,MLS#: 2094781MLS Logo

    Facts & features

    Interior

    Bedrooms & bathrooms
    • Bedrooms: 3
    • Bathrooms: 2
    • Full bathrooms: 2
    Primary bedroom
    • Description: Luxury Vinyl, walk in closet
    • Level: Main
    • Area: 212.52 Square Feet
    • Dimensions: 16.10 x 13.20
    Bedroom 2
    • Description: Walk in Closet, Ceiling fan, Luxury vinyl
    • Level: Main
    • Area: 157.43 Square Feet
    • Dimensions: 12.11 x 13.00
    Bedroom 3
    • Description: Walk in closet, ceiling fan, Luxury Vinyl
    • Level: Main
    • Area: 152.32 Square Feet
    • Dimensions: 11.90 x 12.80
    Bedroom 4
    • Level: Main
    Primary bathroom
    • Description: Tub with separate shower stall
    • Level: Main
    • Area: 112.14 Square Feet
    • Dimensions: 8.90 x 12.60
    Bathroom 2
    • Description: Tub with shower, Luxury Vinyl
    • Level: Main
    • Area: 46.5 Square Feet
    • Dimensions: 5.00 x 9.30
    Bathroom 3
    • Level: Main
    Dining room
    • Description: Luxury Vinyl
    • Level: Main
    • Area: 143 Square Feet
    • Dimensions: 11.00 x 13.00
    Family room
    • Level: Main
    • Area: 151.13 Square Feet
    • Dimensions: 11.90 x 12.70
    Kitchen
    • Description: Granite, Luxury Vinyl
    • Level: Main
    • Area: 323.84 Square Feet
    • Dimensions: 25.30 x 12.80
    Laundry
    • Description: Luxury Vinyl
    • Level: Main
    • Area: 115.32 Square Feet
    • Dimensions: 12.40 x 9.30
    Living room
    • Description: Luxury Vinyl, Fireplace
    • Level: Main
    • Area: 449.99 Square Feet
    • Dimensions: 17.11 x 26.30
    Other
    • Level: Main
    Heating
    • Central, Heat Pump
    Cooling
    • Central Air, Electric, Wall/Window Unit(s)
    Appliances
    • Included: Dishwasher, Electric Oven, Electric Range, Electric Water Heater, Microwave, Refrigerator, Tankless Water Heater, Water Softener Owned
    Interior area
    • Total structure area: 2,532
    • Total interior livable area: 2,052 sqft

    Property

    Parking
    • Total spaces: 2
    • Parking features: Additional Parking, Detached, Garage, RV Access/Parking
    • Garage spaces: 2
    Features
    • Stories: 1
    Lot
    • Size: 2.07 Acres
    Details
    • Parcel number: 0503030187
    • Zoning description: Rezone Possible

    Construction

    Type & style
    • Home type: MobileManufactured
    • Property subtype: Mobile Home
    Condition
    • New construction: No
    • Year built: 1999

    Utilities & green energy

    • Water: Private, Well
    • Utilities for property: Cable Connected, Electricity Connected, Sewer Connected, Water Connected

    Community & HOA

    Community
    • Subdivision: Flagler Estates
    HOA
    • Has HOA: No
    Location
    • Region: Hastings

    Financial & listing details

    • Price per square foot: $194/sqft
    • Tax assessed value: $279,164
    • Annual tax amount: $3,564
    • Date on market: 6/23/2025
    • Listing terms: Cash,Conventional,FHA,USDA Loan,VA Loan

    Price history

    DateEventPrice
    1/22/2026Sold$398,500-4%$194/sqft
    Source: realMLS #2094781 Report a problem
    11/25/2025Pending sale$415,000$202/sqft
    Source: realMLS #2094781 Report a problem
    11/2/2025Price change$415,000-2.1%$202/sqft
    Source: realMLS #2094781 Report a problem
    10/5/2025Price change$423,900-0.2%$207/sqft
    Source: Stellar MLS #FC310735 Report a problem
    9/15/2025Price change$424,900-1.2%$207/sqft
    Source: realMLS #2094781 Report a problem
    8/30/2025Price change$429,900-2.3%$210/sqft
    Source: Stellar MLS #FC310735 Report a problem
    7/18/2025Price change$439,900-2.2%$214/sqft
    Source: realMLS #2094781 Report a problem
    6/23/2025Listed for sale$449,900+28.5%$219/sqft
    Source: Stellar MLS #FC310735 Report a problem
    8/23/2023Sold$350,000+0%$171/sqft
    Source: Public Record Report a problem
    6/19/2023Pending sale$349,900$171/sqft
    Source: Stellar MLS #A4568154 Report a problem
    6/19/2023Contingent$349,900$171/sqft
    Source: St Augustine St Johns County BOR #231977 Report a problem
    6/14/2023Price change$349,900-2.8%$171/sqft
    Source: St Augustine St Johns County BOR #231977 Report a problem
    5/24/2023Price change$359,900-2.7%$175/sqft
    Source: St Augustine St Johns County BOR #231977 Report a problem
    5/10/2023Price change$369,900-2.6%$180/sqft
    Source: St Augustine St Johns County BOR #231977 Report a problem
    4/29/2023Price change$379,900-5%$185/sqft
    Source: St Augustine St Johns County BOR #231977 Report a problem
    4/22/2023Listed for sale$399,900+100%$195/sqft
    Source: Stellar MLS #A4568154 Report a problem
    3/9/2022Sold$200,000-11.1%$97/sqft
    Source: Public Record Report a problem
    2/25/2022Pending sale$225,000$110/sqft
    Source: St Augustine St Johns County BOR #221582 Report a problem
    2/18/2022Listed for sale$225,000+150%$110/sqft
    Source: St Augustine St Johns County BOR #221582 Report a problem
    11/30/2011Sold$90,000$44/sqft
    Source: Public Record Report a problem

    Public tax history

    YearProperty taxesTax assessment
    2025$3,952 +10.9%$261,251 +2.9%
    2024$3,564 +56.9%$253,888 +61.2%
    2023$2,272 -31%$157,542 -23.7%
    2022$3,294 +176.6%$206,577 +146.5%
    2021$1,191 +1.3%$83,806 +1.4%
    2020$1,176 +0%$82,649 +2.3%
    2019$1,175 $80,791 +1.9%
    2018$1,175 +2.9%$79,285 +3.2%
    2017$1,142 $76,799 -0.9%
    2016$1,142 +0.5%$77,476 +7.6%
    2015$1,136 -1.3%$72,027 0%
    2014$1,151 $72,032 -5.7%
    2013-- $76,350 -0.5%
    2012-- $76,750 -7%
    2011-- $82,526 +1.5%
    2010-- $81,306 -16.1%
    2009-- $96,860 -1.3%
    2008-- $98,174 +3.1%
    2007-- $95,219 +2.5%
    2006-- $92,897 +3%
    2005-- $90,191 +12.2%
    2004-- $80,409 +1.9%
    2003-- $78,910 +3.4%
    2002-- $76,280 +23.6%
    2001-- $61,718 +3%
    2000-- $59,920
    Find assessor info on the county website

    Neighborhood: 32145

    Nearby schools

    GreatSchools rating
    Schools provided by the listing agent
    • Elementary: South Woods
    • Middle: Gamble Rogers
    • High: Pedro Menendez

    Source: realMLS. This data may not be complete. We recommend contacting the local school district to confirm school assignments for this home.

    Get a cash offer in 3 minutes
    Find out how much your home could sell for in as little as 3 minutes with a no-obligation cash offer.
    Estimated market value
    $398,800
    Get a cash offer in 3 minutes
    Find out how much your home could sell for in as little as 3 minutes with a no-obligation cash offer.
    Estimated market value
    $398,800