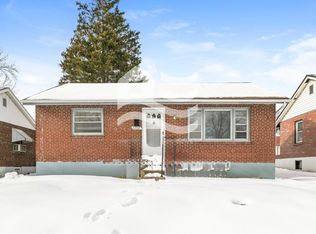
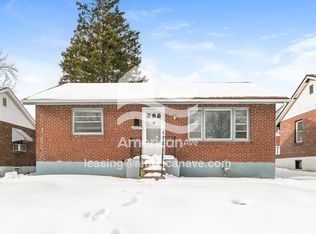
Completely renovated and move-in ready! This beautifully updated 3-bedroom, 1-bath home offers approximately 850 sq. ft. of finished living space and is situated on a quiet cul-de-sac in Northwoods. Enjoy peace of mind with all the major updates already completed, including a new roof, gutters, HVAC system, furnace, plumbing, electrical, and ventilation system. Refinished hardwood floors add warmth and character throughout the home. The full unfinished basement provides excellent storage or the opportunity to add additional living space. Outside, you'll find a fully fenced backyard, perfect for pets, entertaining, or relaxing. Conveniently located just minutes from Highway 70, offering quick access to shopping, dining, schools, and downtown St. Louis. A perfect opportunity for first-time buyers or anyone looking for a turnkey home with modern updates at an affordable price.
Active
Listed by: KMOHomes, LLC • Kyle Morris • 314-393-2416
Price cut: $10K (7/30)
$125,000
4705 Jordan St, Saint Louis, MO 63121
3beds
850sqft
Single Family Residence
Built in 1950
4,830 Square Feet Lot
$121,100 Zestimate®
$147/sqft
$-- HOA
What's special
Quiet cul-de-sacNew roof
- 49 days
- 77
- 1
Zillow last checked:
Listing updated:
Listed by:
Kyle Morris 314-393-2416,
KMOHomes, LLC
Source: MARIS,MLS#: 26040936 Originating MLS: St. Louis Association of REALTORS
Originating MLS: St. Louis Association of REALTORSFacts & features
Interior
Bedrooms & bathrooms
- Bedrooms: 3
- Bathrooms: 1
- Full bathrooms: 1
- Main level bathrooms: 1
- Main level bedrooms: 3
Heating
- Forced Air, Natural Gas
Cooling
- Ceiling Fan(s), Central Air
Features
- Flooring: Hardwood, Laminate
- Basement: Concrete,Unfinished
- Has fireplace: No
Interior area
- Total structure area: 850
- Total interior livable area: 850 sqft
- Finished area above ground: 850
- Finished area below ground: 0
Property
Parking
- Parking features: Driveway, No Garage, Off Street, On Street, Parking Pad
- Has uncovered spaces: Yes
Features
- Levels: One
- Fencing: Back Yard,Chain Link
Lot
- Size: 4,830 Square Feet
- Features: Back Yard, Cul-De-Sac, Few Trees, Front Yard
Details
- Parcel number: 14G121206
- Special conditions: Standard
Construction
Type & style
- Home type: SingleFamily
- Architectural style: Ranch
- Property subtype: Single Family Residence
Materials
- Brick
- Roof: Shingle
Condition
- Updated/Remodeled
- New construction: No
- Year built: 1950
Utilities & green energy
- Electric: Ameren
- Sewer: Public Sewer
- Water: Public
- Utilities for property: Cable Available, Electricity Connected, Natural Gas Connected, Phone Available, Sewer Connected, Water Connected
Community & HOA
Community
- Subdivision: Kenwood Homesites
HOA
- Has HOA: No
Location
- Region: Saint Louis
Financial & listing details
- Price per square foot: $147/sqft
- Tax assessed value: $75,500
- Annual tax amount: $1,388
- Date on market: 6/26/2026
- Cumulative days on market: 50 days
- Listing terms: Cash,Conventional,FHA,VA Loan
- Inclusions: Fixtures
- Ownership: Private
- Electric utility on property: Yes
Estimated market value
$121,100
$115,000 - $127,000
$1,315/mo
Price history
| Date | Event | Price |
|---|---|---|
| 7/30/2026 | Price change | $125,000-7.4%$147/sqft |
Source:  MARIS #26040936 Report a problem MARIS #26040936 Report a problem | ||
| 6/26/2026 | Listed for sale | $135,000+126.9%$159/sqft |
Source: MARIS #26040936 Report a problem | ||
| 12/5/2025 | Sold | -- |
Source: MARIS #25047893 Report a problem | ||
| 7/18/2025 | Listed for sale | $59,500$70/sqft |
Source: MARIS #25047893 Report a problem | ||
| 7/20/2023 | Sold | -- |
Source: Public Record Report a problem | ||
Public tax history
| Year | Property taxes | Tax assessment |
|---|---|---|
| 2025 | $1,388 +25.3% | $14,340 +29.7% |
| 2024 | $1,107 -5% | $11,060 |
| 2023 | $1,166 +1% | $11,060 +16.2% |
| 2022 | $1,154 +1.1% | $9,520 |
| 2021 | $1,142 +15.8% | $9,520 +20.8% |
| 2020 | $986 -4.8% | $7,880 |
| 2019 | $1,036 | $7,880 |
| 2018 | $1,036 | $7,880 |
| 2017 | $1,036 +0.9% | $7,880 -6.7% |
| 2016 | $1,027 -9.6% | $8,450 |
| 2015 | $1,137 | $8,450 +14.7% |
| 2014 | $1,137 +17% | $7,370 |
| 2013 | $971 | $7,370 -19.9% |
| 2012 | -- | $9,200 |
| 2011 | -- | $9,200 -4.4% |
| 2010 | $1,195 +9.3% | $9,620 |
| 2009 | $1,093 +7.3% | $9,620 -4% |
| 2008 | $1,019 -0.5% | $10,020 |
| 2007 | $1,024 | $10,020 +3% |
| 2006 | $1,024 -0.7% | $9,730 |
| 2005 | $1,031 +74.6% | $9,730 +29.9% |
| 2003 | $590 +5.8% | $7,490 +29.4% |
| 2002 | $558 -4.7% | $5,790 |
| 2001 | $585 | $5,790 |
Find assessor info on the county website
Monthly payment
Est. payment
Payment breakdown
Explore the cost of this home by adjusting the details. Changes won't be saved.Climate risks
Neighborhood: 63121
Nearby schools
Schools provided by the listing agent
- Elementary: Barack Obama Elementary School
- Middle: Normandy Middle
- High: Normandy High
Source: MARIS. This data may not be complete. We recommend contacting the local school district to confirm school assignments for this home.
Similar homes
- $131,9003 bd1 ba1k sqft6509 Myron Ave, Saint Louis, MO 63121For Sale

 MLS ID #26032196, Geneva C Dotson, Just Wright Realty. MARIS
 - $99,0002 bd1 ba1k sqft4725 Fletcher St, Saint Louis, MO 63121For Sale
 MLS ID #26048066, Keith M Yuede, RE/MAX EDGE. MARIS
 - $122,9003 bd1 ba864 sqft517 Teston Dr, Saint Louis, MO 63135For Sale
 MLS ID #26032464, Geneva C Dotson, Just Wright Realty. MARIS
 - $129,9004 bd2 ba864 sqft8622 Goodfellow Blvd, Saint Louis, MO 63147For Sale
 MLS ID #26036954, Alex A Adank, Intersection Real Estate. MARIS
 - $99,9002 bd1 ba768 sqft6719 Stratford Ave, Saint Louis, MO 63121For SaleMLS ID #26049876, Richie T Fisher, Keller Williams Chesterfield. MARIS
- $127,5003 bd1 ba660 sqft3627 Marshall Ave, Saint Louis, MO 63114For SaleMLS ID #26048723, Ryan Jackson, Nettwork Global. MARIS
- $89,9003 bd2 ba1.1k sqft1126 Haley Ave, Saint Louis, MO 63121For SaleMLS ID #26043565, Terry Lynn Jackson, Trelora Realty, Inc. MARIS
- $130,0003 bd1 ba912 sqft10335 Ewell Dr, Saint Louis, MO 63137For SaleMLS ID #26034102, John Rommel, Platinum Realty of St. Louis. MARIS
- $139,9003 bd2 ba1.2k sqft720 Beardsley Ct, Saint Louis, MO 63135For SaleMLS ID #26042901, Bob Canaday, Top Real Estate Professionals, Inc.. MARIS
- $124,9003 bd1 ba932 sqft1201 June Ave, Saint Louis, MO 63138For SaleMLS ID #26049002, Bob Canaday, Top Real Estate Professionals, Inc.. MARIS
- $130,0003 bd1 ba1k sqft10 Drummond Dr, Saint Louis, MO 63135For SaleMLS ID #26034256, Josh J Cox, The Closing Pros LLC. MARIS
- $85,0003 bd1 ba1.1k sqft3010 Kemp Dr, Saint Louis, MO 63121For SaleMLS ID #26050658, Brian C Miller, Mogul Realty. MARIS
- $99,9003 bd1 ba960 sqft4325 Rosewood Ave, Saint Louis, MO 63120For SaleMLS ID #26030942, Richie T Fisher, Keller Williams Chesterfield. MARIS
- $115,0002 bd1 ba936 sqft283 S Barat Ave, Saint Louis, MO 63135For SaleMLS ID #26050218, James E Little, JEL Realty LLC. MARIS
- $100,0003 bd2 ba881 sqft4844 Calvin Ave, Saint Louis, MO 63115For SaleMLS ID #26052703, Gary Seid, Keller Williams Marquee. MARIS
- $100,0003 bd1 ba864 sqft9710 Balboa Dr, Saint Louis, MO 63136For SaleMLS ID #26040258, Leo Salazar, EXP Realty, LLC. MARIS
- $105,0003 bd1 ba850 sqft9616 Durham Dr, Saint Louis, MO 63137For SaleMLS ID #26030189, Miranda Hedrick, Gateway Real Estate. MARIS
- $122,0004 bd2 ba1.2k sqft1201 Walker Ave, Saint Louis, MO 63138For SaleMLS ID #26039158, Alicia Sierra, EXP Realty, LLC. MARIS
- $110,0003 bd1 ba932 sqft10436 Durness Dr, Saint Louis, MO 63137For SaleMLS ID #26027296, Phillip M Flores, ReeceNichols Real Estate. MARIS
