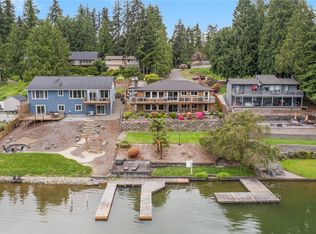
Lake Tapps Living at its best. Perfect location! Quiet cove allows for peaceful kayaking and paddleboarding while being plenty deep enough to put in your boat lift. This custom-designed home is only 10 years old and is in perfect condition. Main floor opens to the Great Room with wide-open views. Terrific kitchen with soapstone countertops, SS appliances, and tons of storage. The living room features custom built-in cabinets surrounding the fireplace. Primary bedroom with newly remodeled 5-piece bath, 2 more bedrooms, laundry room, and an Office with full closet. Downstairs was just completed a couple of years ago. Wide open living area with fireplace, wet bar, workout room, full bath, and 2 more extra rooms. Outside is where the action is: 2 amazing decks - one on each level, and both perfect for entertaining. Rare low-bank, walk-in shoreline - perfect for wading, playing, and swimming. The deep-water drop-off supports all your water-sport adventures! Swim all day and enjoy the evening sitting next to the fire pit. This is the Lake Tapps home you have been waiting for. Just Perfect! **Seller is offering up to $30,000 credit toward buyer closing costs and/or rate buydown** (qualified buyer using preferred lender)
Pending inspection
Listed by: Best Choice Network • Tad Navle
Price cut: $49K (9/2)
$1,750,000
4705 Lakeridge Drive E, Lake Tapps, WA 98391
3beds
4,011sqft
Single Family Residence
Built in 2016
0.32 Acres Lot
$1,708,700 Zestimate®
$436/sqft
$43/mo HOA
What's special
Wet barTons of storageOffice with full closetSs appliancesFire pitWorkout room
- 53 days
- 713
- 31
Likely to sell faster than
Zillow last checked:
Listing updated:
Listed by:
Tad Navle,
Best Choice Network
Source: NWMLS as distributed by MLS GRID,MLS#: 2554184
Facts & features
Interior
Bedrooms & bathrooms
- Bedrooms: 3
- Bathrooms: 3
- Full bathrooms: 3
- Main level bathrooms: 2
- Main level bedrooms: 3
Primary bedroom
- Level: Main
Bedroom
- Level: Main
Bedroom
- Level: Main
Bathroom full
- Level: Lower
Bathroom full
- Level: Main
Bathroom full
- Level: Main
Other
- Description: Possible extra bedroom
- Level: Lower
Other
- Description: Used as tv room
- Level: Lower
Other
- Description: Wine room?
- Level: Lower
Den office
- Level: Main
Dining room
- Level: Main
Entry hall
- Level: Main
Family room
- Level: Main
Kitchen with eating space
- Level: Main
Utility room
- Level: Main
Heating
- Fireplace, Forced Air, Heat Pump, Wall Furnace, Electric, Natural Gas
Cooling
- Forced Air, Heat Pump
Appliances
- Included: Dishwasher, Dryer, Microwave, Refrigerator, Stove(s)/Range(s), Washer, Dishwasher(s), Dryer(s), Microwave(s), Refrigerator(s), Washer(s)
Features
- Bath Off Primary
- Flooring: Hardwood, Vinyl Plank, Carpet
- Doors: French Doors
- Windows: Dbl Pane/Storm Window
- Basement: Daylight,Finished
- Number of fireplaces: 2
- Fireplace features: Electric, Lower Level: 1, Main Level: 1, Fireplace
Interior area
- Total structure area: 4,011
- Total interior livable area: 4,011 sqft
Video & virtual tour
Property
Parking
- Total spaces: 8
- Parking features: Attached Garage, RV Parking
- Has attached garage: Yes
- Covered spaces: 2
- Uncovered spaces: 6
Features
- Levels: One
- Stories: 1
- Entry location: Main
- Patio & porch: Bath Off Primary, Dbl Pane/Storm Window, Fireplace, French Doors, Vaulted Ceiling(s), Walk-In Closet(s)
- Has view: Yes
- View description: Lake, Mountain(s), Territorial
- Has water view: Yes
- Water view: Lake
- Waterfront features: Low Bank, Lake
- Frontage length: Waterfront Ft: 70
Lot
- Size: 0.32 Acres
- Features: Paved, Cable TV, Deck, Fenced-Fully, High Speed Internet, RV Parking
- Topography: Partial Slope,Terraces
- Residential vegetation: Garden Space
Details
- Parcel number: 5065200350
- Zoning description: Jurisdiction: County
- Special conditions: Standard
Construction
Type & style
- Home type: SingleFamily
- Architectural style: Contemporary,1 Story w/Bsmnt.
- Property subtype: Single Family Residence
Materials
- Cement Planked, Cement Plank
- Foundation: Poured Concrete
- Roof: Composition
Condition
- Very Good
- Year built: 2016
- Major remodel year: 2016
Utilities & green energy
- Electric: Company: PSE
- Sewer: Septic Tank, Company: N/A
- Water: Public, Company: Bonney Lake
- Utilities for property: Xfinity, Xfinity
Community & HOA
Community
- Features: CCRs
- Subdivision: Lake Tapps
HOA
- Services included: Common Area Maintenance, See Remarks
- HOA fee: $510 annually
Location
- Region: Lake Tapps
Financial & listing details
- Price per square foot: $436/sqft
- Tax assessed value: $1,542,200
- Annual tax amount: $16,590
- Date on market: 7/15/2026
- Cumulative days on market: 54 days
- Listing terms: Conventional,VA Loan
- Inclusions: Dishwasher(s), Dryer(s), Microwave(s), Refrigerator(s), Stove(s)/Range(s), Washer(s)
Estimated market value
$1,708,700
$1.62M - $1.79M
$4,151/mo
Price history
| Date | Event | Price |
|---|---|---|
| 9/5/2026 | Pending sale | $1,750,000$436/sqft |
Source:  NWMLS as distributed by MLS GRID #2554184 Report a problem NWMLS as distributed by MLS GRID #2554184 Report a problem | ||
| 9/2/2026 | Price change | $1,750,000-2.7%$436/sqft |
Source: NWMLS as distributed by MLS GRID #2554184 Report a problem | ||
| 7/16/2026 | Listed for sale | $1,799,000+589.3%$449/sqft |
Source: NWMLS as distributed by MLS GRID #2554184 Report a problem | ||
| 10/31/2014 | Sold | $261,000$65/sqft |
Source: NWMLS as distributed by MLS GRID #585094 Report a problem | ||
Public tax history
| Year | Property taxes | Tax assessment |
|---|---|---|
| 2025 | $18,236 +9.9% | $1,542,200 +8.4% |
| 2024 | $16,590 +22% | $1,422,600 +10.2% |
| 2023 | $13,598 +2.6% | $1,291,000 -0.9% |
| 2022 | $13,258 -2% | $1,302,100 +16.6% |
| 2021 | $13,522 +41.2% | $1,116,700 +38.4% |
| 2019 | $9,577 -5.9% | $806,900 +8.8% |
| 2018 | $10,177 +14.6% | $741,900 +6.8% |
| 2017 | $8,881 +122.9% | $694,900 +159.1% |
| 2016 | $3,985 | $268,200 -0.5% |
| 2014 | $3,985 +5.6% | $269,500 +22.2% |
| 2013 | $3,773 | $220,500 -6.6% |
| 2012 | -- | $236,100 |
Find assessor info on the county website
Monthly payment
Est. payment
Payment breakdown
Explore the cost of this home by adjusting the details. Changes won't be saved.Climate risks
Neighborhood: 98391
Similar homes
- $1,450,0003 bd3 ba2.4k sqftLake Tapps Lakeridge #3, Lake Tapps, WA 98391Active
 MLS ID #2549214, Dan Dennis. NWMLS as distributed by MLS GRID
 - $1,300,0004 bd4 ba4.6k sqftThe Estates At Bowman Lake, Lake Tapps, WA 98391Active
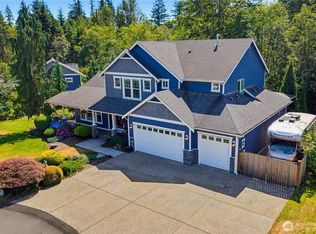 MLS ID #2535373, Rebecca Alloway. NWMLS as distributed by MLS GRID
 - $1,300,0004 bd4 ba4.8k sqft2915 219th Avenue E, Lake Tapps, WA 98391Active
 MLS ID #2562205, Lyndsey Davila. NWMLS as distributed by MLS GRID
 - $1,575,0004 bd3 ba2.2k sqft7619 214th Avenue E, Bonney Lake, WA 98391Contingent
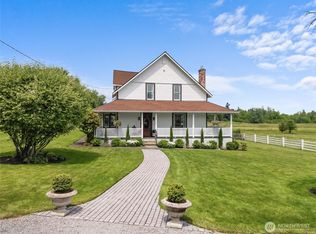 MLS ID #2541887, Britney McCartin. NWMLS as distributed by MLS GRID
