For salePrice cut: $16K (7/17)
$769,000
5beds
3,085sqft
4705 Largo Dr, Flower Mound, TX 75028
5beds
3,085sqft
Single family residence
Built in 1998
0.27 Acres
2 Attached garage spaces
$249 price/sqft
$92/mo HOA
What's special
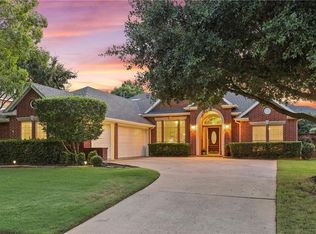
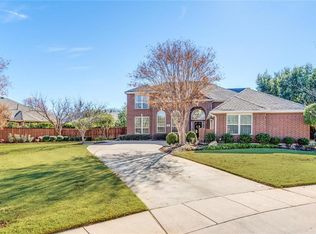
Landscaped yard and poolOversized corner lotStandout curb appealBeautiful landscapingExpansive kitchen countersAbundant prep spacePlantation shutters throughout
Now offered at an exceptional value in Bridlewood. This 5-bedroom home with pool combines space, flexibility, and one of Flower Mound's most sought-after locations at a compelling new price. This home offers 3,085 square feet, a flexible layout, and an oversized corner lot with beautiful landscaping and standout curb appeal. Built ...
- 50 days |
- 1,193 |
- 69 |
Source: NTREIS,MLS#: 21283460
Travel times
Living Room
Kitchen
Dining Room
Zillow last checked:
Listing updated:
Listed by:
Jason Hewitt 0593477 817-310-5200,
RE/MAX Trinity 817-310-5200
Source: NTREIS,MLS#: 21283460
Facts & features
Interior
Bedrooms & bathrooms
- Bedrooms: 5
- Bathrooms: 3
- Full bathrooms: 3
Primary bedroom
- Features: Dual Sinks, En Suite Bathroom, Jetted Tub, Linen Closet, Separate Shower, Walk-In Closet(s)
- Level: Second
- Dimensions: 12 x 20
Bedroom
- Features: Ceiling Fan(s), Split Bedrooms
- Level: First
- Dimensions: 12 x 14
Bedroom
- Features: Split Bedrooms, Walk-In Closet(s)
- Level: Second
- Dimensions: 13 x 10
Bedroom
- Features: Ceiling Fan(s), En Suite Bathroom, Split Bedrooms, Walk-In Closet(s)
- Level: Second
- Dimensions: 11 x 10
Bedroom
- Features: Ceiling Fan(s), Split Bedrooms
- Level: Second
- Dimensions: 12 x 10
Breakfast room nook
- Level: First
- Dimensions: 8 x 12
Dining room
- Level: First
- Dimensions: 12 x 10
Other
- Features: Granite Counters
- Level: First
- Dimensions: 6 x 5
Other
- Features: Dual Sinks, Double Vanity, En Suite Bathroom
- Level: Second
- Dimensions: 6 x 6
Game room
- Level: Second
- Dimensions: 14 x 12
Kitchen
- Features: Breakfast Bar, Built-in Features, Granite Counters, Kitchen Island, Pantry
- Level: First
- Dimensions: 13 x 12
Living room
- Level: First
- Dimensions: 12 x 12
Living room
- Features: Built-in Features, Ceiling Fan(s), Fireplace
- Level: First
- Dimensions: 14 x 18
Utility room
- Features: Built-in Features, Utility Room
- Level: First
- Dimensions: 6 x 5
Heating
- Central, Natural Gas
Cooling
- Central Air, Electric
Appliances
- Included: Dishwasher, Electric Cooktop, Electric Oven, Disposal, Gas Water Heater, Microwave
- Laundry: Washer Hookup, Electric Dryer Hookup, Laundry in Utility Room
Features
- Double Vanity, Granite Counters, High Speed Internet, In-Law Floorplan, Kitchen Island, Open Floorplan, Walk-In Closet(s)
- Flooring: Carpet, Ceramic Tile, Laminate
- Windows: Shutters, Window Coverings
- Has basement: No
- Number of fireplaces: 1
- Fireplace features: Gas Log, Gas Starter, Living Room
Interior area
- Total interior livable area: 3,085 sqft
Video & virtual tour
Property
Parking
- Total spaces: 2
- Parking features: Garage Faces Front, Garage, Garage Door Opener, Storage
- Attached garage spaces: 2
Features
- Levels: Two
- Stories: 2
- Patio & porch: Front Porch, Patio, Wrap Around, Covered
- Exterior features: Private Yard, Rain Gutters
- Pool features: Gunite, In Ground, Pool, Pool Sweep, Pool/Spa Combo, Community
- Fencing: Back Yard,Wood
Lot
- Size: 0.27 Acres
- Features: Corner Lot, Interior Lot, Landscaped, Level, Subdivision, Sprinkler System, Few Trees
Details
- Parcel number: R194644
Construction
Type & style
- Home type: SingleFamily
- Architectural style: Traditional,Detached
- Property subtype: Single Family Residence
Materials
- Brick
- Foundation: Slab
- Roof: Composition
Condition
- Year built: 1998
Utilities & green energy
- Sewer: Public Sewer
- Water: Public
- Utilities for property: Natural Gas Available, Sewer Available, Water Available
Community & HOA
Community
- Features: Lake, Playground, Park, Pool, Trails/Paths, Curbs, Sidewalks
- Security: Smoke Detector(s)
- Subdivision: Lexington Downs At Bridlewood
HOA
- Has HOA: Yes
- Services included: All Facilities, Association Management
- HOA fee: $1,100 annually
- HOA name: Bridlewood Hoa
- HOA phone: 972-899-5678
Location
- Region: Flower Mound
Financial & listing details
- Price per square foot: $249/sqft
- Tax assessed value: $702,337
- Annual tax amount: $11,877
- Date on market: 5/28/2026
- Cumulative days on market: 51 days
- Listing terms: Cash,Conventional,FHA,VA Loan
Price history
| Date | Event | Price |
|---|---|---|
| 7/17/2026 | Price change | $769,000-2%$249/sqft |
Source: NTREIS #21283460 Report a problem | ||
| 7/4/2026 | Price change | $785,000-1.8%$254/sqft |
Source: NTREIS #21283460 Report a problem | ||
| 6/15/2026 | Price change | $799,000-3.2%$259/sqft |
Source: NTREIS #21283460 Report a problem | ||
| 6/7/2026 | Listed for sale | $825,000$267/sqft |
Source: NTREIS #21283460 Report a problem | ||
| 6/4/2026 | Contingent | $825,000$267/sqft |
Source: NTREIS #21283460 Report a problem | ||
| 5/28/2026 | Listed for sale | $825,000+146.3%$267/sqft |
Source: NTREIS #21283460 Report a problem | ||
| 10/27/2012 | Listing removed | $335,000$109/sqft |
Source: RE/MAX Cross Country #11798114 Report a problem | ||
| 7/26/2012 | Price change | $335,000-1.4%$109/sqft |
Source: RE/MAX Cross Country #11798114 Report a problem | ||
| 7/3/2012 | Listed for sale | $339,900+1.5%$110/sqft |
Source: RE/MAX Cross Country #11798114 Report a problem | ||
| 7/21/2011 | Listing removed | $335,000$109/sqft |
Source: Victor Myers Real Estate, LLC #11536896 Report a problem | ||
| 3/29/2011 | Price change | $335,000-2.9%$109/sqft |
Source: Victor Myers Real Estate LLC #11536896 Report a problem | ||
| 2/5/2011 | Price change | $345,000-1.4%$112/sqft |
Source: Victor Myers Real Estate LLC #11536896 Report a problem | ||
| 10/6/2010 | Price change | $349,900+2.9%$113/sqft |
Source: Chateau Realty, LLC #11364597 Report a problem | ||
| 7/24/2010 | Price change | $339,900-2.9%$110/sqft |
Source: RE/MAX DFW Associates IV #11364597 Report a problem | ||
| 7/20/2010 | Price change | $349,900+2.9%$113/sqft |
Source: Chateau Realty, LLC #11364597 Report a problem | ||
| 6/9/2010 | Price change | $339,900-2.9%$110/sqft |
Source: Chateau Realty, LLC #11364597 Report a problem | ||
| 3/18/2010 | Listed for sale | $349,900$113/sqft |
Source: Chateau Realty, LLC #11364597 Report a problem | ||
Public tax history
| Year | Property taxes | Tax assessment |
|---|---|---|
| 2025 | $11,877 +2.2% | $702,337 +2.3% |
| 2024 | $11,626 -7.3% | $686,735 -6.5% |
| 2023 | $12,538 +9.9% | $734,528 +19.7% |
| 2022 | $11,413 +30.1% | $613,794 +29.7% |
| 2021 | $8,775 -4.4% | $473,078 -0.8% |
| 2020 | $9,180 +2.3% | $476,891 +1.8% |
| 2019 | $8,976 -6% | $468,256 -2% |
| 2018 | $9,552 +10.7% | $477,996 +10% |
| 2017 | $8,631 | $434,542 +1.9% |
| 2016 | $8,631 +8% | $426,390 +3.3% |
| 2015 | $7,988 | $412,696 +10% |
| 2014 | $7,988 | $375,178 +4.1% |
| 2013 | $7,988 | $360,406 +10.4% |
| 2012 | -- | $326,346 -8.7% |
| 2011 | -- | $357,478 -0.7% |
| 2010 | -- | $360,134 -0.3% |
| 2009 | -- | $361,221 +4.1% |
| 2007 | $7,436 +4% | $346,850 +15.3% |
| 2006 | $7,153 +1.1% | $300,801 +1.4% |
| 2005 | $7,074 | $296,591 -0.8% |
| 2004 | -- | $298,897 -0.6% |
| 2003 | -- | $300,809 +0.3% |
| 2002 | -- | $300,047 +92.2% |
| 2001 | -- | $156,145 |
Find assessor info on the county website
Monthly payment
Est. payment
$4,893/mo
Principal & interest
$3833
Property taxes
$968
HOA Fees
$92
Estimated market value
$762,400
$724,000 - $801,000
$4,343/mo
Climate risks
Explore flood, wildfire, and other predictive climate risk information for this property on First Street®️.
Neighborhood: Bridlewood
Nearby schools
Bridlewood Elementary School
Grades PK-5 • 0.8 miles10/10
GreatSchools® Rating
Test Score Rating
10/10Student Progress Rating
9/10Clayton Downing Middle School
Grades 6-8 • 1 miles10/10
GreatSchools® Rating
Test Score Rating
10/10Student Progress Rating
9/10Marcus High School
Grades 9-12 • 1.4 miles8/10
GreatSchools® Rating
Test Score Rating
9/10College Readiness Rating
8/10Student Progress Rating
5/10