Skip main navigation
Closed
  • $259,900

    4705 Lindenwood Ave NE, Canton, OH 44714

    3beds
    2,450sqft
    Single Family Residence
    Built in 1978
    5,000 Square Feet Lot
    $-- Zestimate®
    $106/sqft
    $1,717 Estimated rent

    Home value

    Not available

    Estimated sales range

    Not available

    $1,717/mo

    Zestimate® history
    Loading
    Loading...

    Owner options

    List your home for rent

    $1,717/mo

    Rent Zestimate®

    Find your next renter with Zillow Rental Manager. Plus, with online applications, you can quickly screen prospective tenants – for free.

    Learn more

    $1,717/mo

    Rent Zestimate®

    Refinance and save

    $2,294/mo

    Est. payment

    Refinancing to a lower rate could help reduce your monthly payments and save thousands over the life of the loan.

    See today's rates

    $2,294/mo

    Est. payment

    Explore your selling options

    Work with a Zillow partner agent

    Leverage their expertise and Zillow's premium Showcase listings to get your home seen by more buyers.

    Get started

    List with your own agent

    Get your home in front of millions of buyers by listing it on Zillow.

    Learn how to do it

    Sell it yourself

    Take full control of how buyers see your home on Zillow by listing For Sale by Owner (FSBO).

    List your home

    What's special

    Spacious bedroomsFirst floor laundryAttractive floor planOne floor livingSoaring ceilingsTons of storage
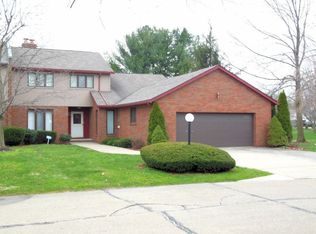
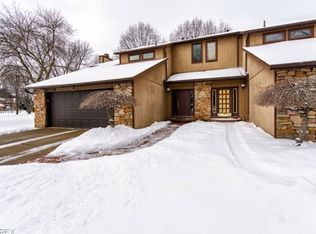
    Space, style, soaring ceilings, one floor living...there aren't enough adjectives to describe this amazing home! Offering 2450 square feet, the attractive floor plan features a large, vaulted, beamed ceiling living and dining rooms, cozy family room or den, large, eat in kitchen with granite countertops and all appliances, first floor laundry, first floor main suite with a huge walk in closet and full bath, plus the 2nd level has 2 spacious bedrooms and another full bath! The huge 12 course basement provides tons of storage, future living space, an additional commode, wash tub and more. Significant recent improvements include water softener, hot water tank, and all windows plus sliding door! Zoned heating and cooling provides maximum year round comfort. There's also a perfect place to relax in the outdoors on the deck with partial cover on those hot, sunny days! Too many amenities to list. Outstanding value. Don't miss out!

    Zillow last checked:

    Listing updated:

    Listed by:

    Michael F Addessi maddessi30@gmail.com330-324-2422,

    RE/MAX Crossroads Properties

    Bought with:

    Grant Lewandowski, 2024004429

    Berkshire Hathaway HomeServices Stouffer Realty

    Source: MLS Now,MLS#: 5112081MLS LogoOriginating MLS: Stark Trumbull Area REALTORS

    Facts & features

    Interior

    Bedrooms & bathrooms
    • Bedrooms: 3
    • Bathrooms: 2
    • Full bathrooms: 2
    • Main level bathrooms: 1
    • Main level bedrooms: 1
    Primary bedroom
    • Description: Flooring: Carpet
    • Features: Walk-In Closet(s), Window Treatments
    • Level: First
    • Dimensions: 17 x 14
    Bedroom
    • Description: Flooring: Carpet
    • Features: Window Treatments
    • Level: Second
    • Dimensions: 12 x 12
    Bedroom
    • Description: Flooring: Carpet
    • Features: Window Treatments
    • Level: Second
    • Dimensions: 15 x 11
    Dining room
    • Description: Flooring: Luxury Vinyl Tile
    • Features: Beamed Ceilings, Vaulted Ceiling(s)
    • Level: First
    • Dimensions: 14 x 12
    Eat in kitchen
    • Description: Flooring: Luxury Vinyl Tile
    • Level: First
    • Dimensions: 12 x 10
    Entry foyer
    • Description: Flooring: Luxury Vinyl Tile
    • Level: First
    • Dimensions: 7 x 7
    Family room
    • Description: Flooring: Carpet
    • Features: Beamed Ceilings, Fireplace
    • Level: First
    • Dimensions: 16 x 13
    Kitchen
    • Description: Flooring: Luxury Vinyl Tile
    • Level: First
    • Dimensions: 11 x 10
    Laundry
    • Description: Flooring: Luxury Vinyl Tile
    • Level: First
    • Dimensions: 7 x 5
    Living room
    • Description: Flooring: Carpet
    • Features: Beamed Ceilings, Vaulted Ceiling(s), Window Treatments
    • Level: First
    • Dimensions: 19 x 16
    Heating
    • Forced Air, Gas
    Cooling
    • Central Air
    Appliances
    • Included: Dryer, Dishwasher, Disposal, Microwave, Range, Refrigerator, Water Softener, Washer
    • Laundry: Main Level
    Features
    • Basement: Full
    • Number of fireplaces: 1
    Interior area
    • Total structure area: 2,450
    • Total interior livable area: 2,450 sqft
    • Finished area above ground: 2,450

    Property

    Parking
    • Total spaces: 2
    • Parking features: Driveway, Garage
    • Garage spaces: 2
    Features
    • Levels: Two
    • Stories: 2
    • Patio & porch: Covered, Deck
    • Pool features: None
    Lot
    • Size: 5,000 Square Feet
    • Dimensions: 50 x 100
    Details
    • Parcel number: 00304199

    Construction

    Type & style
    • Home type: SingleFamily
    • Architectural style: Contemporary
    • Property subtype: Single Family Residence
    Materials
    • Brick, Wood Siding
    • Roof: Asphalt
    Condition
    • Year built: 1978

    Utilities & green energy

    • Sewer: Public Sewer
    • Water: Public

    Community & HOA

    Community
    • Features: Other, Playground
    • Subdivision: Eastpointe
    HOA
    • Has HOA: Yes
    • Services included: Common Area Maintenance, Reserve Fund
    • HOA fee: $600 annually
    • HOA name: Eastpointe Hoa
    Location
    • Region: Canton

    Financial & listing details

    • Price per square foot: $106/sqft
    • Tax assessed value: $252,200
    • Annual tax amount: $2,438
    • Date on market: 4/4/2025
    • Cumulative days on market: 56 days

    Price history

    DateEventPrice
    6/9/2025Sold$259,900$106/sqft
    Source: MLS Now #5112081 Report a problem
    5/29/2025Pending sale$259,900$106/sqft
    Source: MLS Now #5112081 Report a problem
    5/5/2025Contingent$259,900$106/sqft
    Source: MLS Now #5112081 Report a problem
    4/29/2025Price change$259,900-1.9%$106/sqft
    Source: MLS Now #5112081 Report a problem
    4/4/2025Listed for sale$265,000$108/sqft
    Source: MLS Now #5112081 Report a problem

    Public tax history

    YearProperty taxesTax assessment
    2024$2,438 +17.1%$88,270 +39.7%
    2023$2,083 -1.3%$63,180
    2022$2,109 -0.4%$63,180
    2021$2,117 +12.2%$63,180 +19.9%
    2020$1,887 $52,710
    2019$1,887 $52,710
    2018$1,887 +6.1%$52,710 +12.3%
    2017$1,779 -0.1%$46,940
    2016$1,781 +0.1%$46,940
    2015$1,780 $46,940 +3.6%
    2014$1,780 +123%$45,330 +9.8%
    2013$798 $41,270
    2012-- $41,270 -7.2%
    2011-- $44,450 -0.5%
    2010-- $44,660
    2009$1,507 +13.7%--
    2008$1,326 -1%--
    2007$1,339 -24.3%--
    2005$1,768 -2.8%--
    2004$1,818 +1.5%--
    2003$1,792 +13.9%--
    2002$1,573 +14.2%--
    2001$1,378 -2.3%--
    2000$1,411 --
    Find assessor info on the county website

    Neighborhood: 44714

    Nearby schools

    GreatSchools rating
    Schools provided by the listing agent
    • District: Plain LSD - 7615

    Source: MLS Now. This data may not be complete. We recommend contacting the local school district to confirm school assignments for this home.

    Get pre-qualified for a loan
    At Zillow Home Loans, we can pre-qualify you in as little as 5 minutes with no impact to your credit score.

    An equal housing lender. NMLS #10287.