Skip main navigation
Active
  • Price cut: $100K (5/11)
    $1,300,000

    4705 Louis Ave #A & B, Austin, TX 78721

    8beds
    10baths
    5,604sqft
    : 
    Loading
    Get pre-qualified
    Duplex
    Built in 2019
    -- sqft lot
    $-- Zestimate®
    $232/sqft
    $-- HOA

    What's special

    High ceilingsRecessed lightingAbundant natural lightImpressive storageFirst-floor powder bathsWalk-in pantriesUpstairs laundry rooms
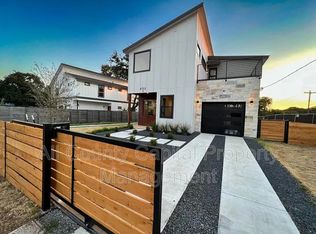
    Rare chance to own a striking modern condo regime duplex in East Austin’s Eastfield neighborhood, just blocks from Givens and Springdale parks, local cafes, Micklethwait BBQ, Sahara Lounge, and more. Both units are being sold together, creating a standout opportunity for house hacking, multigenerational living, or a smart income-producing setup with short- or long-term rental potential. Thoughtfully designed with clean contemporary finishes, both residences feel more like standalone homes than a typical duplex, each with its own fenced yard, attached single-car garage, and gated access to an oversized shared driveway with parking for 2+ vehicles per side. Units A and B feature matching floor plans with bright open main living spaces and four spacious upstairs bedrooms, each with a walk-in closet and private ensuite bath. The kitchens bring serious style with oversized islands, bar seating, walk-in pantries, and a crisp modern look that feels equal parts polished and inviting. High ceilings, recessed lighting, abundant natural light, easy maintenance wood laminate flooring, and impressive storage add to the appeal, while upstairs laundry rooms and first-floor powder baths make daily life that much easier. Large glass sliders off the kitchen and dining areas open to private side patios ready for grilling or outdoor dining, while sliders in the living rooms lead to covered balconies with southwest-facing views that set the stage for unforgettable Central Texas sunsets. All this less than 4 miles from Downtown Austin, with quick access to East Austin favorites, nearby greenbelts, and Hwy 183 for an easy commute north. Stylish, versatile, and loaded with income potential - this is East Austin duplex living at its best. Schedule your private tour today!
    107 days
    |
    340
    |
    22
    |

    Zillow last checked:

    Listing updated:

    Listed by:

    Brooke Williamson (512) 888-6900,

    Compass RE Texas, LLC (512) 575-3644

    Source: Unlock MLS,MLS#: 7260099MLS Logo

    Loading...

      Facts & features

      Interior

      Bedrooms & bathrooms
      • Bedrooms: 8
      • Bathrooms: 10
      Rooms
      • Room types: Primary Bedroom, Bedroom, Primary Bathroom, Bathroom, Kitchen, Dining Room, Foyer, Laundry, Living Room, Storage
      Heating
      • Central
      Cooling
      • Central Air
      Appliances
      • Included: Built-In Oven(s), Dishwasher, Disposal, Exhaust Fan, Gas Cooktop, Microwave, RNGHD, Stainless Steel Appliance(s), Electric Water Heater
      Features
      • Breakfast Bar, Ceiling Fan(s), High Ceilings, Chandelier, Quartz Counters, Double Vanity, Electric Dryer Hookup, Entrance Foyer, High Speed Internet, Interior Steps, Kitchen Island, Open Floorplan, Pantry, Recessed Lighting, Soaking Tub, Storage, Walk-In Closet(s), Washer Hookup
      • Flooring: Laminate
      • Windows: Screens
      Interior area
      • Total interior livable area: 5,604 sqft
      Video & virtual tour

      Property

      Parking
      • Total spaces: 2
      • Parking features: Attached, Driveway, Garage, Garage Door Opener, Garage Faces Front
      • Attached garage spaces: 2
      Accessibility
      • Accessibility features: None
      Features
      • Levels: Two
      • Stories: 2
      • Patio & porch: Deck, Porch, Rear Porch
      • Exterior features: Balcony, Exterior Steps, Lighting, Private Yard
      • Pool features: None
      • Fencing: Back Yard, Fenced, Privacy, Wood
      • Has view: Yes
      • View description: Neighborhood
      • Waterfront features: None
      Lot
      • Size: 0.42 Acres
      • Features: Back Yard, Curbs, Front Yard, Interior Lot, Landscaped, Private, Public Maintained Road, Trees-Medium (20 Ft - 40 Ft), Trees-Small (Under 20 Ft)
      Details
      • Additional structures: None
      • Parcel number: 02091953020000 + 02091953030000
      • Special conditions: Standard

      Construction

      Type & style
      • Home type: MultiFamily
      • Property subtype: Duplex
      Materials
      • Foundation: Slab
      • Roof: Composition, Shingle
      Condition
      • Resale
      • New construction: No
      • Year built: 2019
      Details
      • Builder name: Ochona

      Utilities & green energy

      • Sewer: Public Sewer
      • Water: Public
      • Utilities for property: Cable Available, Electricity Available, Internet-Cable, Natural Gas Available, Sewer Available, Water Available

      Community & HOA

      Community
      • Features: See Remarks, Park, Picnic Area, Playground, Sport Court(s)/Facility, Street Lights, Tennis Court(s)
      • Subdivision: LOUIS CONDOMINIUMS
      HOA
      • Has HOA: Yes
      • Services included: See Remarks
      • HOA name: 4705 Louis Ave Condominiums
      Location
      • Region: Austin

      Financial & listing details

      • Price per square foot: $232/sqft
      • Annual tax amount: $26,761
      • Date on market: 3/25/2026
      • Listing terms: Cash,Conventional
      • Electric utility on property: Yes

        Estimated market value

        Not available

        Estimated sales range

        Not available

        Not available

        Price history

        DateEventPrice
        5/11/2026Price change$1,300,000-7.1%$232/sqft
        Source: Unlock MLS #7260099 Report a problem
        3/25/2026Listed for sale$1,400,000+3.7%$250/sqft
        Source: Unlock MLS #7260099 Report a problem
        1/1/2026Listing removed$1,350,000$241/sqft
        Source: Unlock MLS #7197434 Report a problem
        12/15/2025Listed for sale$1,350,000-9.4%$241/sqft
        Source: Unlock MLS #7197434 Report a problem
        12/14/2025Listing removed$1,489,800$266/sqft
        Source: Unlock MLS #8704289 Report a problem
        10/26/2025Price change$1,489,8000%$266/sqft
        Source: Unlock MLS #8704289 Report a problem
        9/29/2025Listed for sale$1,489,900$266/sqft
        Source: Unlock MLS #8704289 Report a problem
        9/25/2025Listing removed$1,489,900$266/sqft
        Source: Unlock MLS #6141770 Report a problem
        9/19/2025Price change$1,489,900+6.4%$266/sqft
        Source: Unlock MLS #6141770 Report a problem
        9/12/2025Price change$1,399,900-6%$250/sqft
        Source: Unlock MLS #6141770 Report a problem
        6/29/2025Listed for sale$1,489,900-6.3%$266/sqft
        Source: Unlock MLS #6141770 Report a problem
        6/5/2025Listing removed$1,589,900$284/sqft
        Source: Unlock MLS #6141770 Report a problem
        5/16/2025Price change$1,589,900-3.6%$284/sqft
        Source: Unlock MLS #6141770 Report a problem
        4/25/2025Listed for sale$1,649,9000%$294/sqft
        Source: Unlock MLS #6141770 Report a problem
        1/31/2022Sold--
        Source: Agent Provided Report a problem
        1/13/2022Contingent$1,650,000$294/sqft
        Source: Unlock MLS #8033193 Report a problem
        1/7/2022Listed for sale$1,650,000$294/sqft
        Source: Unlock MLS #8033193 Report a problem

        Public tax history

        Tax history is unavailable.

        Monthly payment

        Est. payment

        Payment breakdown

        Explore the cost of this home by adjusting the details. Changes won't be saved.
        All calculations are estimates and provided by Zillow, Inc. for informational purposes only. Actual amounts may vary.
        HOA fees may include property taxes on listings classified as Co-Ops. Contact the listing agent and/or owner for fee details.
        Mortgage interest rates are dependent on a number of factors, including credit score, down payment, and repayment length. Interest rate data provided by Zillow Group Marketplace, Inc. as of 1/1/1970 from various mortgage lenders with which we have lead or other similar arrangements; the Estimated Payment is an average of those rates.
        See how much you could borrow to make a competitive offer.

        Climate risks

        Neighborhood: MLK 183

        Getting around

        49 / 100
        Car-Dependent
        46 / 100
        Some Transit
        69 / 100
        Bikeable

        Nearby schools

        GreatSchools rating
        Schools provided by the listing agent
        • Elementary: Norman-Sims
        • Middle: Kealing
        • High: Northeast Early College
        • District: Austin ISD

        Source: Unlock MLS. This data may not be complete. We recommend contacting the local school district to confirm school assignments for this home.

        A local agent can set up tours, give advice and negotiate with sellers.

        Browse local experts

        Similar homes