Welcome to this gorgeous residence in Sunny Bayside! Prepare to be captivated by the irresistible allure of this single-story gem. Envision yourself lounging on the expansive South-facing deck, overlooking the spacious yard adorned with a variety of fruit trees including - 3 apple, 5 pear, 2 plum, 2 peach, kiwi and 1 cherry tree. The primary suite seamlessly connects to a generous patio and boasts a roomy walk-in closet. As you step into the kitchen, you'll be met with premium features including a stainless gas cooktop with an accompanying stainless hood, paired with twin built-in ovens. The elegance of granite slab countertops and a conveniently adjacent pantry office area enhance the culinary experience. Moreover, the kitchen effortlessly flows into the dining area, where a set of large sliding glass doors beckon you to step onto the grand deck. Tucked away at the cul-de-sac's end, this home ensures privacy and tranquility, making it an absolute must-see. Don't hesitate to reach out and arrange a viewing of this exceptional property today.
Sold for $683,730
$683,730
4705 Melody Ct, Bayside, CA 95524
3beds
2baths
1,667sqft
Single Family Residence
Built in 1966
0.42 Acres Lot
$699,600 Zestimate®
$410/sqft
$2,746 Estimated rent
Home value
$699,600
$665,000 - $735,000
$2,746/mo
Zestimate® history
Owner options
List your home for rent
$2,746/mo
Rent Zestimate®
Find your next renter with Zillow Rental Manager. Plus, with online applications, you can quickly screen prospective tenants – for free.
$2,746/mo
Rent Zestimate®
Refinance and save
$4,331/mo
Est. payment
Refinancing to a lower rate could help reduce your monthly payments and save thousands over the life of the loan.
$4,331/mo
Est. payment
Explore your selling options
Work with a Zillow partner agent
Leverage their expertise and Zillow's premium Showcase listings to get your home seen by more buyers.
Get startedList with your own agent
Get your home in front of millions of buyers by listing it on Zillow.
Learn how to do itSell it yourself
Take full control of how buyers see your home on Zillow by listing For Sale by Owner (FSBO).
List your homeWhat's special
Spacious yardSunny baysidePrimary suiteGranite slab countertopsLarge sliding glass doors
Zillow last checked:
Listing updated:
Listed by:
Kim Brown 707-599-9111,
Better Homes and Gardens Ming Tree
Bought with:
Norman Eric Day, DRE # 02038357
RE/MAX Humboldt Realty
Source: HBMLS,MLS#: 264963
Facts & features
Interior
Bedrooms & bathrooms
- Bedrooms: 3
- Bathrooms: 2
Heating
- Forced Air, Wood Stove
Appliances
- Included: Electric, Gas, Range Hood, Free-Standing Refrigerator, Cooktop
- Laundry: Dryer Hookup, Washer Hookup
Features
- Ceiling Fan(s), Granite Counters, Kitchen Island
- Has fireplace: Yes
Interior area
- Total structure area: 1,667
- Total interior livable area: 1,667 sqft
Property
Parking
- Total spaces: 2
- Parking features: Garage Door Opener, Direct Access
- Garage spaces: 2
Features
- Patio & porch: Deck, Patio
- Exterior features: Garden
- Fencing: Full
- Has view: Yes
- View description: Trees/Woods
Lot
- Size: 0.42 Acres
- Dimensions: 162 x 108 x 116 x 16+82
- Features: Flat
Details
- Additional structures: Greenhouse
- Parcel number: 502121014000
- Zoning: No
Construction
Type & style
- Home type: SingleFamily
- Property subtype: Single Family Residence
Materials
- Foundation: Concrete Perimeter
Condition
- New construction: No
- Year built: 1966
Utilities & green energy
- Water: Public
Community & HOA
Location
- Region: Bayside
Financial & listing details
- Price per square foot: $410/sqft
- Tax assessed value: $697,404
- Annual tax amount: $7,557
- Date on market: 8/14/2023
- Road surface type: Concrete, Paved
Price history
| Date | Event | Price |
|---|---|---|
| 10/26/2023 | Sold | $683,730-5.7%$410/sqft |
Source:  HBMLS #264963 Report a problem HBMLS #264963 Report a problem | ||
| 9/8/2023 | Price change | $725,000-3.3%$435/sqft |
Source: HBMLS #264963 Report a problem | ||
| 8/14/2023 | Listed for sale | $750,000+55.4%$450/sqft |
Source: HBMLS #264963 Report a problem | ||
| 7/21/2008 | Sold | $482,500-9.8%$289/sqft |
Source: Public Record Report a problem | ||
| 3/11/2008 | Listing removed | $535,000$321/sqft |
Source: Coldwell Banker** #223642 Report a problem | ||
| 2/29/2008 | Listed for sale | $535,000+226.2%$321/sqft |
Source: Coldwell Banker** #223642 Report a problem | ||
| 5/31/2000 | Sold | $164,000$98/sqft |
Source: Public Record Report a problem | ||
Public tax history
| Year | Property taxes | Tax assessment |
|---|---|---|
| 2025 | $7,557 +3% | $697,404 +74.4% |
| 2024 | $7,337 +65.2% | $400,000 |
| 2023 | $4,441 -1.8% | $400,000 |
| 2022 | $4,522 +2.6% | $400,000 |
| 2021 | $4,406 -0.7% | $400,000 |
| 2020 | $4,436 +1.6% | $400,000 |
| 2019 | $4,368 +0.6% | $400,000 |
| 2018 | $4,344 -0.3% | $400,000 +5.3% |
| 2017 | $4,356 +8.1% | $380,000 |
| 2016 | $4,030 +0.2% | $380,000 |
| 2015 | $4,022 | $380,000 |
| 2014 | $4,022 | $380,000 |
| 2012 | -- | $380,000 -21.6% |
| 2011 | -- | $484,979 +0.8% |
| 2010 | -- | $481,356 -0.2% |
| 2009 | -- | $482,500 +500% |
| 2008 | -- | $80,413 +2% |
| 2007 | -- | $78,837 +2% |
| 2006 | -- | $77,292 +9.6% |
| 2005 | -- | $70,537 +2% |
| 2004 | -- | $69,154 +1.9% |
| 2003 | -- | $67,888 +2% |
| 2002 | -- | $66,558 +2% |
| 2001 | -- | $65,254 +2% |
| 2000 | -- | $63,975 |
Find assessor info on the county website
Neighborhood: 95524
Nearby homes
- $647,600-- bd-- ba-- sqft4709 Melody Ct, Bayside, CA 95524Off Market
- $715,000-- bd-- ba-- sqft4666 Jacoby Creek Rd, Bayside, CA 95524Off Market
- $596,700-- bd-- ba-- sqft4640 Jacoby Creek Rd, Bayside, CA 95524Off Market
- $386,0002 bd2 ba1.5k sqft4704 Melody Ct, Bayside, CA 95524Off Market
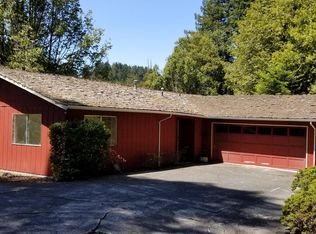
- $741,6003 bd3 ba2.1k sqft4701 Melody Ct, Bayside, CA 95524Off Market
- $486,1005 bd3 ba2.4k sqft2331 Plunkett Rd, Bayside, CA 95524Off Market
- $605,700-- bd-- ba-- sqft4708 Melody Ct, Bayside, CA 95524Off Market
- $628,8003 bd2 ba1.6k sqft4688 Jacoby Creek Rd, Bayside, CA 95524Off Market
Nearby schools
GreatSchools rating
- 9/10Jacoby Creek Charter SchoolGrades: K-8Distance: 1.9 mi
- 9/10Arcata High SchoolGrades: 9-12Distance: 4.1 mi


Get pre-qualified for a loan
At Zillow Home Loans, we can pre-qualify you in as little as 5 minutes with no impact to your credit score.An equal housing lender. NMLS #10287.
- California
- Humboldt County
- Bayside
- 95524
- 4705 Melody Ct
Nearby cities
Nearby zip codes
Other Bayside Topics
