Skip main navigation
Sold for $2,860,000
Street View
  • $2,860,000

    4705 N 32ND Place, Phoenix, AZ 85018

    4beds
    --sqft
    Single Family Residence
    Built in 2019
    0.35 Acres Lot
    $2,862,200 Zestimate®
    $--/sqft
    $11,666 Estimated rent

    Home value

    $2,862,200

    $2.72M - $3.01M

    $11,666/mo

    Zestimate® history
    Loading
    Loading...

    Owner options

    List your home for rent

    $11,666/mo

    Rent Zestimate®

    Find your next renter with Zillow Rental Manager. Plus, with online applications, you can quickly screen prospective tenants – for free.

    Learn more

    $11,666/mo

    Rent Zestimate®

    Refinance and save

    $13,068/mo

    Est. payment

    Refinancing to a lower rate could help reduce your monthly payments and save thousands over the life of the loan.

    See today's rates

    $13,068/mo

    Est. payment

    Explore your selling options

    Work with a Zillow partner agent

    Leverage their expertise and Zillow's premium Showcase listings to get your home seen by more buyers.

    Get started

    List with your own agent

    Get your home in front of millions of buyers by listing it on Zillow.

    Learn how to do it

    Sell it yourself

    Take full control of how buyers see your home on Zillow by listing For Sale by Owner (FSBO).

    List your home

    What's special

    Three-car garageMature landscapeFull walk-in pantrySub-zero and wolf appliancesQuartz surfacesSpray-foam insulation
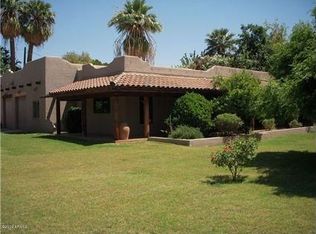
    Set on a private stretch of 32nd Place, this 4-bedroom, 4-bath, 4,143-square-foot residence sits on a 0.35-acre lot inside one of the tightest-held pockets on the Arcadia-Biltmore border. Built new in 2019, the home was engineered at a build quality that current construction costs would not replicate -- 10- and 11-foot ceilings with beamed great-room detail, Pella windows and doors throughout, spray-foam insulation, and Control4 home automation. The great room opens through a 16-foot sliding glass wall to a custom pool and spa framed in silver travertine and mature landscape -- the indoor-outdoor composition Arcadia buyers are actually shopping for. The chef's kitchen anchors the plan with Sub-Zero and Wolf appliances, a 10-foot island, quartz surfaces, and a full walk-in pantry. A dedicated media and family room off the great room offers flexibility as a second lounge, office, or private suite. Three-car garage. Concrete, tile, and wood flooring. Gas fireplace in the living room. Positioned within a short reach of the Biltmore corridor, Arcadia's dining and retail spine, and the 51 for the airport and downtown runs.

    Zillow last checked:

    Listing updated:

    Listed by:

    JW Richie 480-843-5101,

    Compass

    Bought with:

    Eric Z Horn, SA693321000

    The Brokery

    Source: ARMLS,MLS#: 7074540MLS Logo

    Facts & features

    Interior

    Bedrooms & bathrooms
    • Bedrooms: 4
    • Bathrooms: 5
    • Full bathrooms: 4
    • 1/2 bathrooms: 1
    Heating
    • Natural Gas
    Cooling
    • Central Air, Ceiling Fan(s), Programmable Thmstat
    Appliances
    • Included: Refrigerator, Built-in Microwave, Dishwasher, Disposal, Gas Range, Gas Oven
    • Laundry: Inside, Gas Dryer Hookup
    Features
    • Pantry, Non-laminate Counter, High Speed Internet, Eat-in Kitchen, Breakfast Bar, 9+ Flat Ceilings, No Interior Steps, Kitchen Island, Full Bth Master Bdrm, Separate Shwr & Tub
    • Windows: Low Emissivity Windows, Double Pane Windows
    • Has basement: No
    • Number of fireplaces: 1
    • Fireplace features: Living Room

    Property

    Parking
    • Total spaces: 6
    • Parking features: Garage Door Opener, Direct Access
    • Garage spaces: 3
    • Uncovered spaces: 3
    Features
    • Stories: 1
    • Patio & porch: Covered, Patio
    • Has private pool: Yes
    • Pool features: Heated
    • Has spa: Yes
    • Spa features: Heated, Private
    • Fencing: Block
    • Has view: Yes
    • View description: Mountain(s)
    Lot
    • Size: 0.35 Acres
    • Features: Sprinklers In Rear, Sprinklers In Front, Corner Lot, Grass Front, Grass Back, Auto Timer H2O Front, Auto Timer H2O Back
    Details
    • Parcel number: 17020040
    • Special conditions: Owner/Agent

    Construction

    Type & style
    • Home type: SingleFamily
    • Architectural style: Ranch
    • Property subtype: Single Family Residence
    Materials
    • Brick Veneer, Stucco, Wood Frame, Painted
    • Roof: Composition
    Condition
    • Year built: 2019

    Utilities & green energy

    • Sewer: Public Sewer
    Green energy
    • Water conservation: Recirculation Pump

    Community & HOA

    Community
    • Security: Fire Sprinkler System, Security System Owned
    • Subdivision: LA CELESTA HOMES
    HOA
    • Has HOA: No
    • Services included: No Fees
    Location
    • Region: Phoenix

    Financial & listing details

    • Tax assessed value: $1,726,600
    • Annual tax amount: $12,488
    • Date on market: 9/2/2026
    • Listing terms: Cash
    • Ownership: Fee Simple

    Price history

    DateEventPrice
    10/5/2026Sold$2,860,000-0.5%
    Source: ARMLS #7074540 Report a problem
    9/2/2026Pending sale$2,875,000
    Source: ARMLS #7074540 Report a problem
    9/2/2026Listed for sale$2,875,000+25.1%
    Source: ARMLS #7074540 Report a problem
    7/6/2021Sold$2,298,888
    Source: ARMLS #6232085 Report a problem
    5/17/2021Pending sale$2,298,888
    Source: ARMLS #6232085 Report a problem
    5/6/2021Listed for sale$2,298,888+16.8%
    Source: ARMLS #6232085 Report a problem
    3/29/2021Listing removed--
    Source: ARMLS #6208023 Report a problem
    3/16/2021Listed for sale$1,969,000+12.5%
    Source: ARMLS #6208023 Report a problem
    6/21/2020Listing removed$1,750,000
    Source: Keller Williams Realty East Valley #6043402 Report a problem
    4/24/2020Price change$1,750,000-2.8%
    Source: Keller Williams Realty East Valley #6043402 Report a problem
    2/28/2020Listed for sale$1,800,000+213%
    Source: Arizona Regional Multiple Listing Service, Inc. #6043402 Report a problem
    9/27/2018Sold$575,000-17.5%
    Source: Public Record Report a problem
    6/17/2018Price change$697,000+2.7%
    Source: The Arizona Real Estate Company.com #5735135 Report a problem
    6/16/2018Price change$679,000-2.3%
    Source: The Arizona Real Estate Company.com #5735135 Report a problem
    4/17/2018Price change$695,000-7.3%
    Source: The Arizona Real Estate Company.com #5735135 Report a problem
    4/5/2018Price change$750,000-5.7%
    Source: The Arizona Real Estate Company.com #5735135 Report a problem
    3/10/2018Listed for sale$795,000+18.7%
    Source: The Arizona Real Estate Company.com #5735135 Report a problem
    2/21/2015Listing removed$670,000
    Source: Keller Williams Arizona Realty #5154443 Report a problem
    2/6/2015Price change$670,000-1.5%
    Source: Keller Williams Arizona Realty #5154443 Report a problem
    1/10/2015Price change$680,000-2.8%
    Source: Keller Williams Arizona Realty #5154443 Report a problem
    12/24/2014Price change$699,900-2.1%
    Source: Keller Williams Arizona Realty #5154443 Report a problem
    12/3/2014Price change$715,000-2.7%
    Source: Keller Williams Arizona Realty #5154443 Report a problem
    11/5/2014Listed for sale$734,900+396.6%
    Source: Keller Williams Arizona Realty #5154443 Report a problem
    8/10/1994Sold$148,000
    Source: Public Record Report a problem

    Public tax history

    YearProperty taxesTax assessment
    2025$11,877 +4.1%$172,660 -6.2%
    2024$11,410 -2.3%$183,980 +112.2%
    2023$11,681 -0.2%$86,682 -26.1%
    2022$11,706 -5.6%$117,350 +5.8%
    2021$12,401 +93%$110,900 +3.7%
    2020$6,424 +12.9%$106,970 +85%
    2019$5,692 $57,830 +8.6%
    2018$5,692 +4.5%$53,230 +2.5%
    2017$5,449 +13.3%$51,950 -0.9%
    2016$4,810 +14.4%$52,420 +0.6%
    2015$4,205 $52,120 +33.8%
    2014-- $38,950 +39.8%
    2013-- $27,870 -1.2%
    2012-- $28,200 +2.3%
    2011-- $27,570 -7.2%
    2010-- $29,700 -30.5%
    2009-- $42,760 -18.7%
    2008-- $52,600 +18.1%
    2007-- $44,550 +64.1%
    2006-- $27,150
    2005-- $27,150 +11.3%
    2004-- $24,400
    2003-- $24,400 +63.8%
    2002-- $14,900
    Find assessor info on the county website

    Neighborhood: Camelback East

    Nearby schools

    GreatSchools rating
    Schools provided by the listing agent
    • Elementary: Biltmore Preparatory Academy
    • Middle: Biltmore Preparatory Academy
    • High: Camelback High School
    • District: Creighton Elementary District

    Source: ARMLS. This data may not be complete. We recommend contacting the local school district to confirm school assignments for this home.

    Get a cash offer in 3 minutes
    Find out how much your home could sell for in as little as 3 minutes with a no-obligation cash offer.
    Estimated market value
    $2,862,200
    Get a cash offer in 3 minutes
    Find out how much your home could sell for in as little as 3 minutes with a no-obligation cash offer.
    Estimated market value
    $2,862,200