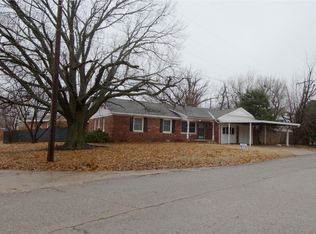
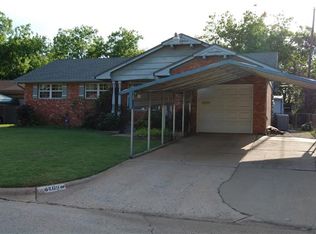
FULLY REMODELED 4 BED, 2 BATH, 2-CAR GARAGE home located in Putnam City Schools! This move-in-ready home has been updated throughout with fresh paint, updated flooring, modern fixtures and finishes, plus a new roof. The remodeled kitchen features new cabinetry, quartz countertops, brushed nickel hardware, stainless steel appliances, and an updated subway tile backsplash. A dedicated coffee bar with quartz countertops, additional cabinetry, and extra storage adds both function and style. The spacious living room offers wood-look tile flooring, a ceiling fan, and plenty of room for a large sectional, with flexibility for multiple furniture arrangements. Both full bathrooms have been beautifully remodeled with updated vanities, modern lighting, and fixtures. The main bath features double sinks, quartz counters, an oversized mirror, and a tub/shower surrounded by floor-to-ceiling marble-look tile with built-in niches. The additional full bath features a beautifully tiled shower, built-in niche, and modern fixtures. Outside, you'll find a painted brick exterior, mature shade trees, an attached 2-car garage, and a fenced backyard. With 4 bedrooms, 2 full baths, a new roof, and extensive updates throughout, this home offers the space, storage, and modern finishes you've been looking for!
Sold for $204,900
Zillow last checked:
Listing updated:
Bought with:
Isela Contreras, 212941
H&W Realty Branch
Christie Green, 151877
H&W Realty Branch
Source: MLSOK/OKCMAR as distributed by MLS GRID,MLS#: 1246305
Price history
| Date | Event | Price |
|---|---|---|
| 9/30/2026 | Sold | $204,900-1%$147/sqft |
Source:  MLSOK/OKCMAR as distributed by MLS GRID #1246305 Report a problem MLSOK/OKCMAR as distributed by MLS GRID #1246305 Report a problem | ||
| 9/3/2026 | Pending sale | $206,900$149/sqft |
Source: MLSOK/OKCMAR as distributed by MLS GRID #1246305 Report a problem | ||
| 8/28/2026 | Listed for sale | $206,900+62.3%$149/sqft |
Source: MLSOK/OKCMAR as distributed by MLS GRID #1246305 Report a problem | ||
| 4/27/2026 | Sold | $127,500-8.9%$92/sqft |
Source: MLSOK/OKCMAR as distributed by MLS GRID #1219875 Report a problem | ||
| 4/12/2026 | Pending sale | $140,000$101/sqft |
Source: MLSOK/OKCMAR as distributed by MLS GRID #1219875 Report a problem | ||
| 4/8/2026 | Listed for sale | $140,000$101/sqft |
Source: MLSOK/OKCMAR as distributed by MLS GRID #1219875 Report a problem | ||
| 4/4/2026 | Pending sale | $140,000$101/sqft |
Source: MLSOK/OKCMAR as distributed by MLS GRID #1219875 Report a problem | ||
| 3/20/2026 | Listed for sale | $140,000+146.6%$101/sqft |
Source: MLSOK/OKCMAR as distributed by MLS GRID #1219875 Report a problem | ||
| 7/5/2013 | Sold | $56,777-8.4%$41/sqft |
Source: MLSOK/OKCMAR as distributed by MLS GRID #520211 Report a problem | ||
| 5/12/2013 | Listed for sale | $62,000-36.7%$45/sqft |
Source: Metro First Realty, LLC #520211 Report a problem | ||
| 7/3/2007 | Sold | $98,000$70/sqft |
Source: Public Record Report a problem | ||
Get a cash offer in 3 minutes
Find out how much your home could sell for in as little as 3 minutes with a no-obligation cash offer.
Estimated market value
$204,900
