Escape to this cozy and lovingly maintained mountain home tucked away at the end of a quiet cul-de-sac with beautiful views of the nearby mountain. Enjoy the sights and sounds of nature right outside your door, with abundant wildlife frequently passing through, including elk and deer. This inviting retreat features 2 bedrooms, 2 bathrooms, plus a versatile utility room with room for bunk beds--perfect for kids, guests, or extra sleeping space. The spacious primary suite offers plenty of room to unwind, including additional space for a built-in desk and comfortable sitting area. A bright dining area with large windows brings the outdoors in, creating the feeling of dining among the trees while filling the space with natural light and scenic views. The home also includes air conditioning for year-round comfort, stainless steel appliances, and thoughtful upkeep throughout. Step outside and enjoy the recently refinished deck, gather around the fire pit on cool evenings, or let the kids enjoy the zip line for added outdoor fun. A detached two-car garage provides ample room for vehicles, storage, or all your recreational toys. With recent fire-wise improvements already completed, no HOA restrictions, and a location that combines privacy with mountain charm, this cabin is ready to be enjoyed as a full-time residence, weekend getaway, or vacation retreat. Professional photos coming 7/7.
Pending
$459,000
4705 N Oak Leaf Cir, Pine, AZ 85544
2beds
1,128sqft
Single Family Residence
Built in 1978
0.38 Acres Lot
$-- Zestimate®
$407/sqft
$-- HOA
What's special
Thoughtful upkeep throughoutRecently refinished deckSpacious primary suiteStainless steel appliances
- 12 days |
- 896 |
- 78 |
Zillow last checked:
Listing updated:
Listed by:
Bonnie J Bell 602-697-9947,
COLDWELL BANKER BISHOP REALTY - PINE
Source: CAAR,MLS#: 94301
Facts & features
Interior
Bedrooms & bathrooms
- Bedrooms: 2
- Bathrooms: 2
- Full bathrooms: 1
- 3/4 bathrooms: 1
Heating
- Electric, Forced Air
Cooling
- Central Air
Appliances
- Included: Dryer, Washer
- Laundry: Laundry Room
Features
- Breakfast Bar, Eat-in Kitchen, Kitchen-Dining Combo, Kitchen Island
- Flooring: Carpet, Laminate, Tile, Wood
- Windows: Double Pane Windows
- Has basement: No
- Has fireplace: Yes
- Fireplace features: Great Room
Interior area
- Total structure area: 1,128
- Total interior livable area: 1,128 sqft
Property
Parking
- Total spaces: 2
- Parking features: Detached, Garage Door Opener
- Garage spaces: 2
Features
- Levels: Two
- Stories: 2
- Patio & porch: Porch
- Exterior features: Fire Pit
- Fencing: None
- Has view: Yes
- View description: Trees/Woods, Mountain(s)
Lot
- Size: 0.38 Acres
- Features: Cul-De-Sac, Many Trees, Tall Pines on Lot
Details
- Parcel number: 30158003
- Zoning: Residential
Construction
Type & style
- Home type: SingleFamily
- Architectural style: Two Story,Cabin
- Property subtype: Single Family Residence
Materials
- Wood Frame, Wood Siding
- Roof: Asphalt
Condition
- Year built: 1978
Community & HOA
Community
- Security: Smoke Detector(s)
- Subdivision: Canyon Shadows
Location
- Region: Pine
Financial & listing details
- Price per square foot: $407/sqft
- Tax assessed value: $340,385
- Annual tax amount: $2,598
- Date on market: 7/7/2026
- Listing terms: Cash,Conventional,FHA,VA Loan
- Road surface type: Asphalt
Estimated market value
Not available
Estimated sales range
Not available
Not available
Price history
| Date | Event | Price |
|---|---|---|
| 7/11/2026 | Pending sale | $459,000$407/sqft |
Source:  CAAR #94301 Report a problem CAAR #94301 Report a problem | ||
| 7/7/2026 | Listed for sale | $459,000+10100%$407/sqft |
Source:  ARMLS #7050929 Report a problem ARMLS #7050929 Report a problem | ||
| 3/7/2023 | Sold | $4,500-98.4%$4/sqft |
Source: Public Record Report a problem | ||
| 10/25/2019 | Sold | $289,000$256/sqft |
Source: ARMLS #5971404 Report a problem | ||
| 9/2/2019 | Pending sale | $289,000$256/sqft |
Source: ELLETT & ASSOCIATES REAL ESTATE #81130 Report a problem | ||
| 8/28/2019 | Listed for sale | $289,000$256/sqft |
Source: ELLETT & ASSOCIATES REAL ESTATE #81130 Report a problem | ||
Public tax history
| Year | Property taxes | Tax assessment |
|---|---|---|
| 2026 | $2,599 +12.2% | $34,039 +8% |
| 2025 | $2,316 +0.3% | $31,529 +7.3% |
| 2024 | $2,309 +6.1% | $29,387 |
| 2023 | $2,177 -6% | -- |
| 2022 | $2,316 +4.2% | -- |
| 2021 | $2,222 +16.3% | -- |
| 2019 | $1,911 +3.8% | -- |
| 2018 | $1,841 +5.4% | -- |
| 2017 | $1,747 | -- |
| 2016 | $1,747 -1.5% | -- |
| 2015 | $1,774 | -- |
| 2014 | -- | -- |
| 2013 | -- | $13,727 -4% |
| 2012 | -- | $14,303 -16.2% |
| 2011 | -- | $17,058 -21% |
| 2010 | -- | $21,589 |
| 2009 | -- | -- |
| 2008 | $1,664 | -- |
| 2007 | -- | -- |
| 2006 | $1,422 | -- |
| 2005 | -- | -- |
| 2004 | -- | -- |
| 2003 | -- | -- |
| 2002 | -- | -- |
Find assessor info on the county website
Monthly payment
Est. payment
Payment breakdown
Explore the cost of this home by adjusting the details. Changes won't be saved.Climate risks
Neighborhood: 85544
Nearby schools
GreatSchools rating
- 7/10Pine Strawberry Elementary SchoolGrades: PK-8Distance: 1 mi
- $365,3882 bd2 ba1.5k sqft5892 W Summit Ridge Dr, Pine, AZ 85544Off Market
- $169,300-- bd-- ba468 sqft5900 W Summit Ridge Dr, Pine, AZ 85544Off Market
- $472,5003 bd2 ba1.4k sqft4713 N Oak Leaf Cir, Pine, AZ 85544Sold
- $374,7002 bd1 ba601 sqft4706 N Oak Leaf Cir, Pine, AZ 85544Off Market
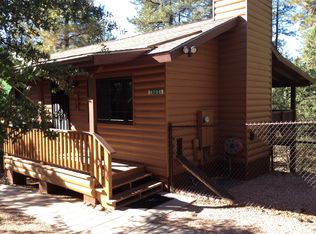
- $262,5002 bd1 ba1k sqft5901 W Summit Ridge Dr, Pine, AZ 85544Sold
- $306,100-- bd1 ba984 sqft5895 W Summit Ridge Dr, Pine, AZ 85544Off Market
- $403,800-- bd1 ba1.4k sqft4682 N Old Trails End Dr, Pine, AZ 85544Off Market
- $405,0002 bd2 ba1.4k sqft4718 N Oak Leaf Cir, Pine, AZ 85544Sold
A local agent can set up tours, give advice and negotiate with sellers.
Similar homes
- $455,0003 bd2 ba1k sqft5929 W CEDAR MEADOW Lane, Pine, AZ 85544For Sale
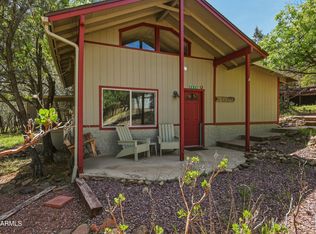 MLS ID #7023559, Buddy Barbera, Realty ONE Group. ARMLS
 - $465,0002 bd2 ba988 sqft4781 N Canyon Vis, Pine, AZ 85544For Sale
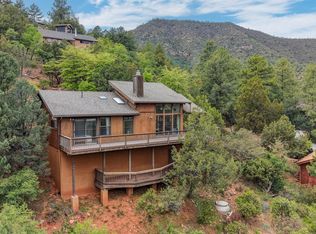
 MLS ID #93778, Jill C Alberts, COLDWELL BANKER BISHOP REALTY - PINE. CAAR
 - $490,0003 bd2 ba1.3k sqft4125 N Wilbur Ave, Pine, AZ 85544For Sale
 MLS ID #94319, Jill C Alberts, COLDWELL BANKER BISHOP REALTY - PINE. CAAR
 - $399,0003 bd2 ba1.4k sqft3407 N Ridge Trl, Pine, AZ 85544For Sale
 MLS ID #94353, Don 'Junior' Queen, Real Broker. CAAR
 - $495,0002 bd2 ba1.6k sqft4636 N Canyon Vis, Pine, AZ 85544For SaleMLS ID #93881, Robert Gaetano, HomeSmart Pros. CAAR
- $525,0002 bd2 ba1.2k sqft6227 W Pinon Loop, Pine, AZ 85544For SaleMLS ID #94246, Barbara Weeks, COLDWELL BANKER BISHOP REALTY - PINE. CAAR
- $465,0002 bd2 ba1.1k sqft6368 W Sharyn Rd, Pine, AZ 85544For SaleMLS ID #94235, Barbara Weeks, COLDWELL BANKER BISHOP REALTY - PINE. CAAR
- $495,0003 bd2 ba1.3k sqft4802 N Pine Ln, Pine, AZ 85544For SaleMLS ID #93661, Barbara Weeks, COLDWELL BANKER BISHOP REALTY - PINE. CAAR
- $454,9002 bd2 ba891 sqft8948 W Dans Hwy, Pine, AZ 85544For SaleMLS ID #94186, Beth M Rider, Keller Williams Arizona Realty. CAAR
- $463,0003 bd2 ba1.2k sqft6478 W Marcy Way, Pine, AZ 85544For SaleMLS ID #93048, Amity Justice, COLDWELL BANKER BISHOP REALTY - PINE. CAAR
- $434,0003 bd2 ba1.3k sqft3949 N Apache Trl, Pine, AZ 85544For SaleMLS ID #94152, Richard Pfister, Delex Realty, LLC. CAAR
- $535,0002 bd2 ba1.4k sqft5837 E Arroyo Way, Pine, AZ 85544For SaleMLS ID #93726, Amity Justice, COLDWELL BANKER BISHOP REALTY - PINE. CAAR
- $449,0002 bd1 ba991 sqft9400 W Wild Turkey Lane, Pine, AZ 85544For SaleMLS ID #7020439, Wendy Herst, DeLex Realty. ARMLS
- $525,0003 bd1 ba1.2k sqft4872 N Trails End Dr, Pine, AZ 85544For SaleMLS ID #93497, Amity Justice, COLDWELL BANKER BISHOP REALTY - PINE. CAAR
- $399,5002 bd2 ba950 sqft3495 N Limestone Way, Pine, AZ 85544For SaleMLS ID #94232, Gary Cordell, Delex Realty, LLC. CAAR
- $469,9002 bd2 ba1.2k sqft3710 N Hopi Lane, Pine, AZ 85544For SaleMLS ID #7018210, Bonnie J Bell, Coldwell Banker Bishop Realty. ARMLS
- $469,9002 bd2 ba1.2k sqft3710 N Hopi Ln, Pine, AZ 85544For SaleMLS ID #93888, Bonnie J Bell, COLDWELL BANKER BISHOP REALTY - PINE. CAAR
- $395,0002 bd2 ba1k sqft3225 N Southard Dr, Pine, AZ 85544For SaleMLS ID #94159, Jill C Alberts, COLDWELL BANKER BISHOP REALTY - PINE. CAAR
- $429,0003 bd2 ba980 sqft9025 W Dans Hwy, Pine, AZ 85544For SaleMLS ID #94211, Tiffany L Mcdaniel, ARIZONA RESOURCE REALTY. CAAR
- $545,0003 bd3 ba1.6k sqft6203 W Hidden Pines Loop, Pine, AZ 85544For SaleMLS ID #94233, Barbara Weeks, COLDWELL BANKER BISHOP REALTY - PINE. CAAR
