First time on the market for this 1950 daylight ranch on fabulous huge lot. Here's your chance to own one of the nicest property in the popular Cully neighborhood. Well maintained by longtime owner this home has great floor plan, hardwood floors, woodburning fireplace, formal dining room, spacious kitchen with eating area, full bathroom and 3 bedrooms on the main floor. Lower level has 2 bonus rooms, another full bathroom in addition to a sitting area, laundry room, storage room and large furnace room. Outside access gives it great ADU potential. Slider opens to the amazing secluded back yard of nearly a half an acre! The many beautiful trees and mature plants make this yard a truly magical place. There is even a basketball court behind the garage. Home was built by owner's father-in-law who put a lot of attention into quality details especially the foundation. So much potential here for ADU, multigenerational living or urban farming. Deadline for offers is Tuesday July 23rd at 5 pm. [Home Energy Score = 2. HES Report at https://rpt.greenbuildingregistry.com/hes/OR10230699]
Sold
Street View
$759,000
4705 NE Ainsworth St, Portland, OR 97218
3beds
2,546sqft
Residential, Single Family Residence
Built in 1950
0.46 Acres Lot
$746,600 Zestimate®
$298/sqft
$3,490 Estimated rent
Home value
$746,600
$702,000 - $791,000
$3,490/mo
Zestimate® history
Owner options
List your home for rent
$3,490/mo
Rent Zestimate®
Find your next renter with Zillow Rental Manager. Plus, with online applications, you can quickly screen prospective tenants – for free.
$3,490/mo
Rent Zestimate®
Refinance and save
$5,032/mo
Est. payment
Refinancing to a lower rate could help reduce your monthly payments and save thousands over the life of the loan.
$5,032/mo
Est. payment
Explore your selling options
Work with a Zillow partner agent
Leverage their expertise and Zillow's premium Showcase listings to get your home seen by more buyers.
Get startedList with your own agent
Get your home in front of millions of buyers by listing it on Zillow.
Learn how to do itSell it yourself
Take full control of how buyers see your home on Zillow by listing For Sale by Owner (FSBO).
List your homeWhat's special
Zillow last checked:
Listing updated:
Listed by:
Jean Blatner 503-349-2308,
Mount Tabor Realty
Bought with:
Drew Burchette, 200603157
Living Room Realty
Source: RMLS (OR),MLS#: 24192906
Facts & features
Interior
Bedrooms & bathrooms
- Bedrooms: 3
- Bathrooms: 2
- Full bathrooms: 2
- Main level bathrooms: 1
Rooms
- Room types: Bonus Room, Bedroom 2, Bedroom 3, Dining Room, Family Room, Kitchen, Living Room, Primary Bedroom
Primary bedroom
- Features: Hardwood Floors
- Level: Main
- Area: 144
- Dimensions: 12 x 12
Bedroom 2
- Features: Hardwood Floors
- Level: Main
- Area: 120
- Dimensions: 12 x 10
Bedroom 3
- Features: Hardwood Floors
- Level: Main
- Area: 108
- Dimensions: 12 x 9
Dining room
- Features: Hardwood Floors
- Level: Main
- Area: 110
- Dimensions: 10 x 11
Family room
- Features: Sliding Doors
- Level: Lower
- Area: 396
- Dimensions: 22 x 18
Kitchen
- Level: Main
Living room
- Features: Fireplace, Hardwood Floors
- Level: Main
- Area: 204
- Dimensions: 17 x 12
Heating
- Forced Air, Fireplace(s)
Cooling
- Central Air
Appliances
- Included: Built In Oven, Cooktop, Dishwasher, Free-Standing Refrigerator, Washer/Dryer, Electric Water Heater
- Laundry: Laundry Room
Features
- Closet
- Flooring: Hardwood
- Doors: Sliding Doors
- Basement: Daylight
- Number of fireplaces: 1
- Fireplace features: Wood Burning
Interior area
- Total structure area: 2,546
- Total interior livable area: 2,546 sqft
Property
Parking
- Total spaces: 2
- Parking features: Driveway, Parking Pad, Garage Door Opener, Detached
- Garage spaces: 2
- Has uncovered spaces: Yes
Features
- Stories: 2
- Patio & porch: Patio, Porch
- Exterior features: Basketball Court, Yard
Lot
- Size: 0.46 Acres
- Features: Level, SqFt 15000 to 19999
Details
- Parcel number: R157560
Construction
Type & style
- Home type: SingleFamily
- Architectural style: Daylight Ranch
- Property subtype: Residential, Single Family Residence
Materials
- Cedar
- Roof: Composition
Condition
- Resale
- New construction: No
- Year built: 1950
Utilities & green energy
- Sewer: Public Sewer
- Water: Public
Community & HOA
HOA
- Has HOA: No
Location
- Region: Portland
Financial & listing details
- Price per square foot: $298/sqft
- Tax assessed value: $692,660
- Annual tax amount: $5,159
- Date on market: 7/17/2024
- Cumulative days on market: 7 days
- Listing terms: Cash,Conventional,FHA,VA Loan
Price history
| Date | Event | Price |
|---|---|---|
| 9/4/2024 | Sold | $759,000+1.3%$298/sqft |
Source:  RMLS (OR) #24192906 Report a problem RMLS (OR) #24192906 Report a problem | ||
| 7/24/2024 | Pending sale | $749,000$294/sqft |
Source: RMLS (OR) #24192906 Report a problem | ||
| 7/17/2024 | Listed for sale | $749,000$294/sqft |
Source: RMLS (OR) #24192906 Report a problem | ||
Public tax history
| Year | Property taxes | Tax assessment |
|---|---|---|
| 2025 | $8,977 +67.3% | $333,160 +66.1% |
| 2024 | $5,366 +4% | $200,560 +3% |
| 2023 | $5,160 +2.2% | $194,720 +3% |
| 2022 | $5,048 +1.7% | $189,050 +3% |
| 2021 | $4,963 +9% | $183,550 +3% |
| 2020 | $4,553 +3.8% | $178,210 +3% |
| 2019 | $4,385 | $173,020 -8.6% |
| 2018 | $4,385 +3% | $189,360 +16.1% |
| 2017 | $4,256 +14% | $163,090 +3% |
| 2016 | $3,733 | $158,340 +3% |
| 2015 | $3,733 +2.7% | $153,740 +3% |
| 2014 | $3,636 -7.8% | $149,270 -8.6% |
| 2013 | $3,943 +10.5% | $163,370 +3% |
| 2012 | $3,567 +3.9% | $158,620 +3% |
| 2011 | $3,432 +5.4% | $154,000 +3% |
| 2010 | $3,257 +2.7% | $149,520 +3% |
| 2009 | $3,172 +6% | $145,170 +3% |
| 2008 | $2,993 +0.3% | $140,950 +3% |
| 2007 | $2,984 +11.4% | $136,850 +3% |
| 2006 | $2,680 +4.7% | $132,870 +3% |
| 2005 | $2,560 -8.2% | $129,000 +3% |
| 2004 | $2,788 +2.3% | $125,250 +3% |
| 2003 | $2,726 +8.9% | $121,610 +3% |
| 2002 | $2,504 +7.4% | $118,070 +6.1% |
| 2000 | $2,332 | $111,310 |
Find assessor info on the county website
Neighborhood: Cully
Nearby homes
- $605,500-- bd1 ba300 sqft4659 NE Ainsworth St, Portland, OR 97218Off Market

- $665,1003 bd1 ba1k sqft4647 NE Ainsworth St, Portland, OR 97218Off Market
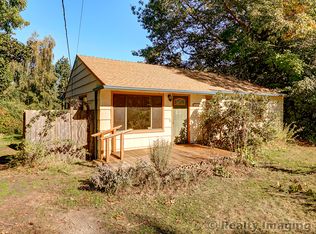
- $626,8002 bd1 ba2k sqft4717 NE Ainsworth St, Portland, OR 97218Off Market

- $674,5004 bd2 ba2.6k sqft4631 NE Ainsworth St, Portland, OR 97218Off Market
- $535,2002 bd1 ba1.2k sqft4747 NE Ainsworth St, Portland, OR 97218Off Market
- $540,000-- bd1 ba1k sqft4807 NE Ainsworth St, Portland, OR 97218Off Market
- $532,9003 bd2 ba2.1k sqft4619 NE Ainsworth St, Portland, OR 97218Off Market
- $392,0002 bd1 ba992 sqft4660 NE Ainsworth St, Portland, OR 97218Sold
Nearby schools
GreatSchools rating
- 8/10Rigler Elementary SchoolGrades: K-5Distance: 0.8 mi
- 10/10Beaumont Middle SchoolGrades: 6-8Distance: 1.3 mi
- 4/10Leodis V. McDaniel High SchoolGrades: 9-12Distance: 2.3 mi
Schools provided by the listing agent
- Elementary: Rigler
- Middle: Beaumont
- High: Leodis Mcdaniel
Source: RMLS (OR). This data may not be complete. We recommend contacting the local school district to confirm school assignments for this home.
Get a cash offer in 3 minutes
Find out how much your home could sell for in as little as 3 minutes with a no-obligation cash offer.
Estimated market value
$746,600
Get a cash offer in 3 minutes
Find out how much your home could sell for in as little as 3 minutes with a no-obligation cash offer.
Estimated market value
$746,600
- Oregon
- Multnomah County
- Portland
- 97218
- Cully
- 4705 NE Ainsworth St
