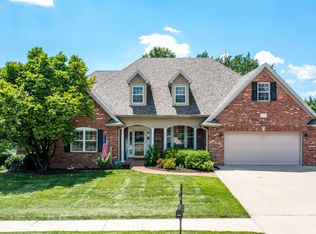
Welcome home to this beautifully maintained property, perfectly situated for families seeking comfort and convenience. This spacious residence offers 4 generous bedrooms and 3.5 bathrooms, including a convenient half bath. Inside, the inviting split-bedroom layout features hardwood floors throughout the main living areas and plush carpeting just one year old. The heart of the home is the living room, highlighted by a cozy gas fireplace, high ceilings, and an elegant kitchen with granite countertops, perfect for both entertaining and everyday living. The kitchen also features brand new high-end KitchenAid appliances, adding an extra touch of luxury to this beautiful space. Enjoy special gatherings in the formal dining room or relax in the spacious family room downstairs. Recent upgrades include a one-year-old roof, a three-year-old air conditioning system, and a newly installed tankless water heater, water softener, and whole-house filtration system, and a brand new electric double oven, dishwasher and microwave will be installed in April. The expansive three-car garage offers ample space for vehicles and additional storage, including excavated space perfect for a basement home gym, storage, or workshop.
Step outside to a fully fenced backyard offering privacy and a thriving vegetable garden ready to supply fresh produce all summer. Ideally located near top-rated schools, including Mill Creek Elementary, Southwest Elementary, John Warner Middle, and Rock Bridge High School, this home is perfect for families prioritizing education. For biking and hiking enthusiasts, the MKT Trail system, connecting to downtown Columbia and the Katy Trail State Park, is within a mile.
Don't miss the opportunity to make this impressive house your new home!
Sold
Street View
Price Unknown
4705 Newcastle Dr, Columbia, MO 65203
4beds
3,193sqft
Single Family Residence
Built in 2000
0.33 Acres Lot
$590,200 Zestimate®
$--/sqft
$2,900 Estimated rent
Home value
$590,200
$543,000 - $637,000
$2,900/mo
Zestimate® history
Owner options
List your home for rent
$2,900/mo
Rent Zestimate®
Find your next renter with Zillow Rental Manager. Plus, with online applications, you can quickly screen prospective tenants – for free.
$2,900/mo
Rent Zestimate®
Refinance and save
$155/mo
Est. payment
Refinancing to a lower rate could help reduce your monthly payments and save thousands over the life of the loan.
$155/mo
Est. payment
Explore your selling options
Work with a Zillow partner agent
Leverage their expertise and Zillow's premium Showcase listings to get your home seen by more buyers.
Get startedList with your own agent
Get your home in front of millions of buyers by listing it on Zillow.
Learn how to do itSell it yourself
Take full control of how buyers see your home on Zillow by listing For Sale by Owner (FSBO).
List your homeWhat's special
Cozy gas fireplaceFully fenced backyardFresh produceGranite countertopsSplit-bedroom layoutElegant kitchenThriving vegetable garden
Zillow last checked:
Listing updated:
Listed by:
Lihua He 573-529-4271,
Century 21 Community 573-777-5555
Bought with:
Todd Hague, 2003008096
Weichert, Realtors - First Tier
Source: CBORMLS,MLS#: 425656
Facts & features
Interior
Bedrooms & bathrooms
- Bedrooms: 4
- Bathrooms: 4
- Full bathrooms: 3
- 1/2 bathrooms: 1
Primary bedroom
- Level: Main
- Area: 210
- Dimensions: 15 x 14
Bedroom 2
- Level: Main
- Area: 162
- Dimensions: 13.5 x 12
Bedroom 3
- Level: Main
- Area: 126
- Dimensions: 12 x 10.5
Bedroom 4
- Level: Lower
- Area: 195
- Dimensions: 15 x 13
Full bathroom
- Level: Main
Full bathroom
- Level: Main
Full bathroom
- Level: Lower
Half bathroom
- Level: Main
Breakfast room
- Level: Main
- Area: 100
- Dimensions: 12.5 x 8
Dining room
- Level: Main
- Area: 143.75
- Dimensions: 12.5 x 11.5
Family room
- Level: Lower
- Area: 655.75
- Dimensions: 30.5 x 21.5
Kitchen
- Level: Main
- Area: 150
- Dimensions: 12.5 x 12
Living room
- Level: Main
- Area: 282.75
- Dimensions: 19.5 x 14.5
Heating
- Forced Air, Natural Gas
Cooling
- Central Electric
Appliances
- Laundry: Washer/Dryer Hookup
Features
- High Speed Internet, Tub/Shower, Stand AloneShwr/MBR, Split Bedroom Design, Walk-In Closet(s), Breakfast Room, Formal Dining, Granite Counters, Wood Cabinets, Kitchen Island
- Flooring: Wood, Carpet, Tile
- Windows: Some Window Treatments
- Has basement: Yes
- Has fireplace: Yes
- Fireplace features: Living Room, Gas
Interior area
- Total structure area: 3,193
- Total interior livable area: 3,193 sqft
- Finished area below ground: 1,100
Property
Parking
- Total spaces: 3
- Parking features: Attached, Paved
- Attached garage spaces: 3
Features
- Patio & porch: Concrete, Back, Deck
- Exterior features: Vegetable Garden
- Has spa: Yes
- Spa features: Tub/Built In Jetted
- Fencing: Back Yard,Full,Wood
Lot
- Size: 0.33 Acres
- Dimensions: 93.99 x 154.83
Details
- Parcel number: 1680000030800001
- Zoning description: R-1 One- Family Dwelling*
Construction
Type & style
- Home type: SingleFamily
- Architectural style: Ranch
- Property subtype: Single Family Residence
Materials
- Foundation: Concrete Perimeter
- Roof: ArchitecturalShingle
Condition
- Year built: 2000
Utilities & green energy
- Electric: City
- Gas: Gas-Natural
- Sewer: City
- Water: Public
- Utilities for property: Natural Gas Connected, Trash-City
Community & HOA
Community
- Subdivision: Heritage Meadows
HOA
- Has HOA: Yes
- HOA fee: $155 annually
Location
- Region: Columbia
Financial & listing details
- Tax assessed value: $342,500
- Annual tax amount: $3,833
- Date on market: 3/15/2025
- Road surface type: Paved
Price history
| Date | Event | Price |
|---|---|---|
| 6/2/2025 | Sold | -- |
Source:  CBORMLS #425656 Report a problem CBORMLS #425656 Report a problem | ||
| 4/5/2025 | Pending sale | $590,000$185/sqft |
Source: CBORMLS #425656 Report a problem | ||
| 4/2/2025 | Price change | $590,000-1.5%$185/sqft |
Source: CBORMLS #425656 Report a problem | ||
| 3/15/2025 | Listed for sale | $599,000+17.5%$188/sqft |
Source: CBORMLS #425656 Report a problem | ||
| 2/9/2024 | Sold | -- |
Source: CBORMLS #417183 Report a problem | ||
| 2/3/2024 | Pending sale | $509,900$160/sqft |
Source: CBORMLS #417183 Report a problem | ||
| 12/12/2023 | Listing removed | -- |
Source: CBORMLS #417183 Report a problem | ||
| 11/30/2023 | Listed for sale | $509,900+50.9%$160/sqft |
Source: CBORMLS #417183 Report a problem | ||
| 12/14/2018 | Sold | -- |
Source: CBORMLS #381432 Report a problem | ||
| 10/12/2018 | Listed for sale | $338,000+9.9%$106/sqft |
Source: RE/MAX Boone Realty #381432 Report a problem | ||
| 3/19/2015 | Listing removed | $307,500$96/sqft |
Source: CENTURY 21 Advantage #334616 Report a problem | ||
| 5/11/2012 | Listed for sale | $307,500$96/sqft |
Source: CENTURY 21 Advantage #334616 Report a problem | ||
| 2/17/2012 | Listing removed | $307,500$96/sqft |
Source: CENTURY 21 Advantage #334616 Report a problem | ||
| 8/5/2011 | Price change | $307,500-0.8%$96/sqft |
Source: Advantage #334616 Report a problem | ||
| 7/29/2011 | Price change | $309,900-1.6%$97/sqft |
Source: Advantage #334616 Report a problem | ||
| 7/10/2011 | Listed for sale | $314,900$99/sqft |
Source: Advantage #334616 Report a problem | ||
Public tax history
| Year | Property taxes | Tax assessment |
|---|---|---|
| 2025 | -- | $65,075 +14.5% |
| 2024 | $3,834 +0.8% | $56,829 |
| 2023 | $3,802 +8.1% | $56,829 +8% |
| 2022 | $3,516 -0.2% | $52,611 |
| 2021 | $3,523 -2.3% | $52,611 +4% |
| 2020 | $3,605 0% | $50,581 |
| 2019 | $3,605 +7.2% | $50,581 +8% |
| 2018 | $3,361 +1.2% | $46,835 |
| 2017 | $3,320 +0.2% | $46,835 |
| 2016 | $3,314 | $46,835 |
| 2015 | $3,314 +8.9% | $46,835 |
| 2014 | $3,044 | $46,835 |
| 2013 | -- | $46,835 |
| 2012 | -- | $46,835 |
| 2011 | -- | $46,835 |
| 2010 | -- | $46,835 |
| 2009 | -- | $46,835 |
| 2008 | -- | $46,835 |
| 2007 | -- | -- |
| 2003 | -- | $40,736 |
| 2002 | -- | $40,736 |
| 2001 | -- | $40,736 |
Find assessor info on the county website
Neighborhood: 65203
Nearby homes
- $1,023,6006 bd3 ba4.5k sqft4707 Newcastle Dr, Columbia, MO 65203Off Market
- $500,1004 bd2 ba2.7k sqft4703 Newcastle Dr, Columbia, MO 65203Off Market
- $601,8003 bd2 ba2.1k sqft1901 Muirfield Dr, Columbia, MO 65203Off Market
- $480,9004 bd3 ba2.4k sqft1903 Muirfield Dr, Columbia, MO 65203Off Market

- $523,2005 bd3 ba2.8k sqft4702 Newcastle Dr, Columbia, MO 65203Off Market
- $603,0005 bd3 ba3.2k sqft4801 Newcastle Dr, Columbia, MO 65203Off Market
- $576,5004 bd3 ba2.8k sqft4704 Newcastle Dr, Columbia, MO 65203Off Market
- $464,9003 bd2 ba2.4k sqft4701 Newcastle Dr, Columbia, MO 65203Off Market
Nearby schools
GreatSchools rating
- 10/10Mill Creek Elementary SchoolGrades: PK-5Distance: 0.7 mi
- 10/10JOHN WARNER MIDDLE SCHOOLGrades: 6-8Distance: 0.7 mi
- 9/10Rock Bridge Senior High SchoolGrades: 9-12Distance: 1.7 mi
Schools provided by the listing agent
- Elementary: Mill Creek
- Middle: John Warner
- High: Rock Bridge
Source: CBORMLS. This data may not be complete. We recommend contacting the local school district to confirm school assignments for this home.
Sell for more on Zillow
Get a Zillow Showcase℠ listing at no additional cost and you could sell for .
$590,200
2% more
+$11,804
With Zillow Showcase(estimated)
$602,004
- Missouri
- Boone County
- Columbia
- 65203
- 4705 Newcastle Dr
Nearby cities
Nearby neighborhoods
Nearby zip codes
Other Columbia Topics
