PRICE IMPROVEMENT!!! Welcome home!! Look no further! This FULLY RENOVATED home sitting on .79 acres is ready for its new owners! Decorated in shades of light gray throughout, you will love the open floor plan as you step inside the front door into the main living space. New LVP flooring is continuous throughout the house. Continue on into the beautiful brand new kitchen where you will find white cabinetry, granite countertops, and stainless steel appliances! Gather as a family in your dining area or pull up a couple bar stools to the center island to eat. The laundry room is off the living area and houses a brand new full size washer and dryer. Continue on down the hall where you will find 3 bedrooms, 2 full baths, and a linen closet. Bathrooms are brand new and have upgraded 12 x 18 in tile floors and showers, all new tub, toilets, vanities, mirrors and light fixtures. You are going to LOVE the huge primary bathroom! New hot water heater and new HVAC have been installed. Ready for the spring weather? Head outside to your level backyard where there is plenty of room for a swing set, trampoline, firepit or whatever you desire. The exterior of the home has also been fully updated...new vinyl siding, new windows, new roof, crawl space with new moisture barrier and insulation as well as a whole house water filtration system installed in crawl space. The septic system has had a new distribution box installed and the well has a new pressure tank and passed the water quality test. With no HOA, you can do what you want with your land. Whether you want to raise a family here or run a business here, you get to decide. This property is zoned commercial, C3 so the possibilities are endless! Located in a prime spot, just 1 mile off of 95, this house is close to Southpoint, shopping, fine dining, entertainment, as well as the new Spotsylvania Regional Medical Center/Hospital....all the amenities that Cosners Corner has to offer are waiting for YOU! Agent is related to seller.
Sold for $375,000
$375,000
4705 Overview Dr, Fredericksburg, VA 22408
3beds
1,300sqft
Single Family Residence
Built in 1971
0.79 Acres Lot
$418,800 Zestimate®
$288/sqft
$2,380 Estimated rent
Home value
$418,800
$398,000 - $440,000
$2,380/mo
Zestimate® history
Owner options
List your home for rent
$2,380/mo
Rent Zestimate®
Find your next renter with Zillow Rental Manager. Plus, with online applications, you can quickly screen prospective tenants – for free.
$2,380/mo
Rent Zestimate®
Refinance and save
$2,197/mo
Est. payment
Refinancing to a lower rate could help reduce your monthly payments and save thousands over the life of the loan.
$2,197/mo
Est. payment
Explore your selling options
Work with a Zillow partner agent
Leverage their expertise and Zillow's premium Showcase listings to get your home seen by more buyers.
Get startedList with your own agent
Get your home in front of millions of buyers by listing it on Zillow.
Learn how to do itSell it yourself
Take full control of how buyers see your home on Zillow by listing For Sale by Owner (FSBO).
List your homeWhat's special
New windowsNew hot water heaterNew tubBar stoolsOpen floor planFine diningNew lvp flooring
Zillow last checked:
Listing updated:
Listed by:
Toni Farthing 571-436-8975,
LPT Realty, LLC
Bought with:
Ruth Henriquez, 0225061286
International Real Estate Company
Source: Bright MLS,MLS#: VASP2023310
Facts & features
Interior
Bedrooms & bathrooms
- Bedrooms: 3
- Bathrooms: 2
- Full bathrooms: 2
- Main level bathrooms: 2
- Main level bedrooms: 3
Basement
- Area: 0
Heating
- Heat Pump, Electric
Cooling
- Central Air, Electric
Appliances
- Included: Microwave, Built-In Range, Dishwasher, Disposal, Dryer, Energy Efficient Appliances, Ice Maker, Self Cleaning Oven, Oven/Range - Electric, Refrigerator, Stainless Steel Appliance(s), Cooktop, Washer, Water Heater, Electric Water Heater
- Laundry: Main Level
Features
- Ceiling Fan(s), Dining Area, Family Room Off Kitchen, Open Floorplan, Kitchen Island, Pantry, Primary Bath(s), Recessed Lighting, Bathroom - Tub Shower, Upgraded Countertops, Dry Wall
- Flooring: Luxury Vinyl
- Doors: Six Panel
- Windows: Vinyl Clad, Replacement
- Has basement: No
- Has fireplace: No
Interior area
- Total structure area: 1,300
- Total interior livable area: 1,300 sqft
- Finished area above ground: 1,300
- Finished area below ground: 0
Property
Parking
- Parking features: Driveway
- Has uncovered spaces: Yes
Accessibility
- Accessibility features: 2+ Access Exits
Features
- Levels: One
- Stories: 1
- Patio & porch: Patio
- Exterior features: Sidewalks
- Pool features: None
Lot
- Size: 0.79 Acres
- Features: Cleared, Front Yard, Level, Open Lot, Rear Yard, SideYard(s)
Details
- Additional structures: Above Grade, Below Grade
- Parcel number: 36A19
- Zoning: C3
- Special conditions: Standard
Construction
Type & style
- Home type: SingleFamily
- Architectural style: Ranch/Rambler
- Property subtype: Single Family Residence
Materials
- Vinyl Siding
- Foundation: Crawl Space
- Roof: Architectural Shingle
Condition
- Excellent
- New construction: No
- Year built: 1971
- Major remodel year: 2024
Utilities & green energy
- Sewer: On Site Septic
- Water: Well
- Utilities for property: Electricity Available
Community & HOA
Community
- Subdivision: None Available
HOA
- Has HOA: No
Location
- Region: Fredericksburg
Financial & listing details
- Price per square foot: $288/sqft
- Tax assessed value: $134,300
- Annual tax amount: $990
- Date on market: 3/8/2024
- Listing agreement: Exclusive Right To Sell
- Listing terms: Cash,Conventional,FHA,VA Loan
- Ownership: Fee Simple
Price history
| Date | Event | Price |
|---|---|---|
| 5/7/2024 | Sold | $375,000$288/sqft |
Source:  Bright MLS #VASP2023310 Report a problem Bright MLS #VASP2023310 Report a problem | ||
| 3/29/2024 | Contingent | $375,000$288/sqft |
Source: Bright MLS #VASP2023310 Report a problem | ||
| 3/22/2024 | Price change | $375,000-6%$288/sqft |
Source: Bright MLS #VASP2023310 Report a problem | ||
| 3/8/2024 | Listed for sale | $399,000$307/sqft |
Source: Bright MLS #VASP2023310 Report a problem | ||
Public tax history
Tax history is unavailable.
Neighborhood: 22408
Nearby homes
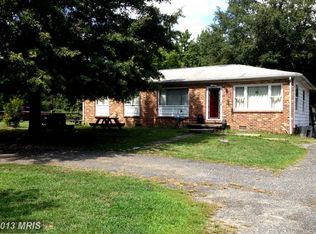
- $314,5003 bd2 ba1.2k sqft4701 Overview Dr, Fredericksburg, VA 22408Off Market
- $7,661,500-- bd-- ba-- sqft4540 Lookout Ln, Fredericksburg, VA 22408Off Market
- $--1 bd1 ba-- sqft4540 Lookout Ln #776F18CCB, Fredericksburg, VA 22408Off Market
- $--2 bd2 ba-- sqft4540 Lookout Ln #F320A52C6, Fredericksburg, VA 22408Off Market
- $--1 bd1 ba-- sqft4540 Lookout Ln #1, Fredericksburg, VA 22408Off Market
- $--1 bd1 ba917 sqft4540 Lookout Ln #152ADF646, Fredericksburg, VA 22408Off Market
- $--3 bd2 ba1.3k sqft4540 Lookout Ln #A1D927241, Fredericksburg, VA 22408Off Market
- $--2 bd2 ba1.1k sqft4540 Lookout Ln #C1CC25C76, Fredericksburg, VA 22408Off Market
Nearby schools
GreatSchools rating
- 6/10Riverview Elementary SchoolGrades: PK-5Distance: 4.9 mi
- 3/10Thornburg Middle SchoolGrades: 6-8Distance: 5.1 mi
- 3/10Massaponax High SchoolGrades: 9-12Distance: 3 mi
Schools provided by the listing agent
- District: Spotsylvania County Public Schools
Source: Bright MLS. This data may not be complete. We recommend contacting the local school district to confirm school assignments for this home.
Get a cash offer in 3 minutes
Find out how much your home could sell for in as little as 3 minutes with a no-obligation cash offer.
Estimated market value
$418,800
Get a cash offer in 3 minutes
Find out how much your home could sell for in as little as 3 minutes with a no-obligation cash offer.
Estimated market value
$418,800
- Virginia
- Spotsylvania County
- Fredericksburg
- 22408
- 4705 Overview Dr
Nearby cities
Nearby neighborhoods
Nearby zip codes
Other Fredericksburg Topics
