Welcome to 4705 Parkfield Court, a charming and well-maintained rancher situated on a spacious corner lot in the desirable Kimberleigh community of Pikesville. Featuring 3 bedrooms, 1 full bath, and 2 half baths, this home presents an incredible opportunity for first-time buyers, down-sizers, or anyone looking to add their own personal touches and build equity over time. Upon entering, you're welcomed by a spacious living and dining area that is filled with natural light, creating a warm and comfortable space for everyday living and entertaining. This layout flows seamlessly into the kitchen, which can be accessed from either the living or dining area. Down the hallway, you'll find three comfortably sized bedrooms, offering flexibility for family, guests or a home office, as well as a full and half bath. Just off the kitchen is access to the lower level and the rear entrance. The finished basement provides valuable additional living space that can serve as a family room, recreation area, home office, workout space, or hobby room. An additional half bath adds convenience and flexibility to the lower level. There is the potential to convert this to a full bath. Outside, the corner lot offers added yard space and curb appeal, providing plenty of room to enjoy outdoor activities, gardening, al fresco dining, or future enhancements. A spacious driveway adds convenience with parking for multiple vehicles. Conveniently located near shopping, dining, parks, and major commuter routes, this home combines comfort, potential, and value, all while being tucked away in one of Pikesville's established neighborhoods. Don’t miss your chance to make this Pikesville home your own!
Sold for $320,000
Zillow last checked:
Listing updated:
Bought with:
MOE ELTOUNY Eltouny, 5018827
Redfin Corp
Source: Bright MLS,MLS#: MDBC2163166
Price history
| Date | Event | Price |
|---|---|---|
| 7/14/2026 | Sold | $320,000+3.3%$178/sqft |
Source:  Bright MLS #MDBC2163166 Report a problem Bright MLS #MDBC2163166 Report a problem | ||
| 6/18/2026 | Contingent | $309,900$172/sqft |
Source: Bright MLS #MDBC2163166 Report a problem | ||
| 6/11/2026 | Listed for sale | $309,900$172/sqft |
Source: Bright MLS #MDBC2163166 Report a problem | ||
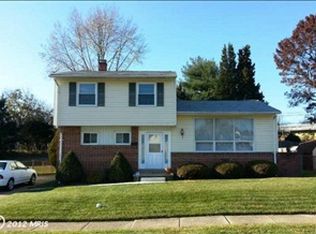
Nearby homes
Get a cash offer in 3 minutes
Find out how much your home could sell for in as little as 3 minutes with a no-obligation cash offer.
Estimated market value
$313,500
