Gorgeous Primary Bedroom and Bath!! Completely Move-In Ready!! This charming 5 bedroom home is set on a picturesque .25 acre lot full of blooming perennials and greenery. Entering the foyer, you will find gleaming hardwood floors guide you through the sun-filled living and dining rooms. The updated kitchen includes stainless steel appliances, recessed lighting, and a large picture window that overlooks the yard. Step down to the family room with new luxury vinyl flooring and cozy up around the gas fireplace. This is a great space to gather with the crew to watch a movie--with easy access to the kitchen for popcorn refills! The large laundry room also serves as a mud room off the side entrance. On the first upper level you will find 3 large bedrooms with hardwood floors, along with an updated full bath. The serene, primary suite level has been updated with refinished hardwoods, a new walk-in closet and second large closet, and the luxury ensuite bath. The uppermost level offers bedroom #5--a great flex space to make a home office or guest space for Aunt Linda! The backyard oasis boasts multiple areas to relax among the well-established gardens. Entertain with summer cocktails on the expansive patio and deck while friends play bocce on the lawn and badminton on the mulched play area. Located close to both the Olde Forge and George Mason Parks, and around the corner from the Brandywine Swim Club, you have plenty of outdoor options for summer fun! Nearby Twinbrooke Center offers plenty of shopping and dining options. This commuter-friendly location includes a Metro bus stop direct to the Pentagon and George Mason University just outside your front door! Easy access to Braddock Road, 495, 123, and VRE rail line. Feeds to the coveted Frost MS / Woodson HS pyramid. Don't miss your chance on this picture-perfect home--it won't last long!
Sold for $939,333
$939,333
4705 Pickett Rd, Fairfax, VA 22032
5beds
2,435sqft
Single Family Residence
Built in 1965
10,543 Square Feet Lot
$971,900 Zestimate®
$386/sqft
$4,084 Estimated rent
Home value
$971,900
$923,000 - $1.02M
$4,084/mo
Zestimate® history
Owner options
List your home for rent
$4,084/mo
Rent Zestimate®
Find your next renter with Zillow Rental Manager. Plus, with online applications, you can quickly screen prospective tenants – for free.
$4,084/mo
Rent Zestimate®
Refinance and save
$6,246/mo
Est. payment
Refinancing to a lower rate could help reduce your monthly payments and save thousands over the life of the loan.
$6,246/mo
Est. payment
Explore your selling options
Work with a Zillow partner agent
Leverage their expertise and Zillow's premium Showcase listings to get your home seen by more buyers.
Get startedList with your own agent
Get your home in front of millions of buyers by listing it on Zillow.
Learn how to do itSell it yourself
Take full control of how buyers see your home on Zillow by listing For Sale by Owner (FSBO).
List your homeWhat's special
Refinished hardwoodsNew walk-in closetNew luxury vinyl flooringExpansive patioHardwood floorsUpdated kitchenGleaming hardwood floors
Zillow last checked:
Listing updated:
Listed by:
Jamie Petrik 571-237-5432,
eXp Realty LLC,
Listing Team: Debbie Dogrul Associates, Co-Listing Team: Debbie Dogrul Associates,Co-Listing Agent: Melissa Govoruhk 703-772-2689,
eXp Realty LLC
Bought with:
Harrison Williams, 0225078513
eXp Realty LLC
Source: Bright MLS,MLS#: VAFX2158776
Facts & features
Interior
Bedrooms & bathrooms
- Bedrooms: 5
- Bathrooms: 3
- Full bathrooms: 2
- 1/2 bathrooms: 1
- Main level bathrooms: 1
Rooms
- Room types: Living Room, Dining Room, Primary Bedroom, Bedroom 2, Bedroom 3, Bedroom 4, Bedroom 5, Kitchen, Family Room, Foyer, Laundry, Primary Bathroom, Full Bath, Half Bath
Basement
- Area: 480
Heating
- Forced Air, Natural Gas
Cooling
- Central Air, Electric
Appliances
- Included: Microwave, Dryer, Washer, Dishwasher, Disposal, Air Cleaner, Humidifier, Refrigerator, Ice Maker, Cooktop, Gas Water Heater
- Laundry: Has Laundry, Lower Level, Laundry Room
Features
- Ceiling Fan(s), Breakfast Area, Family Room Off Kitchen, Formal/Separate Dining Room, Kitchen - Table Space, Primary Bath(s), Bathroom - Stall Shower, Bathroom - Tub Shower, Walk-In Closet(s)
- Flooring: Wood
- Basement: Walk-Out Access,Finished
- Number of fireplaces: 1
- Fireplace features: Glass Doors, Gas/Propane
Interior area
- Total structure area: 2,435
- Total interior livable area: 2,435 sqft
- Finished area above ground: 1,955
- Finished area below ground: 480
Property
Parking
- Total spaces: 2
- Parking features: Asphalt, Driveway
- Uncovered spaces: 2
Accessibility
- Accessibility features: None
Features
- Levels: Multi/Split,Five
- Stories: 5
- Patio & porch: Deck, Patio
- Pool features: None
Lot
- Size: 10,543 Square Feet
- Features: Backs to Trees
Details
- Additional structures: Above Grade, Below Grade
- Parcel number: 0691 04 0017
- Zoning: 121
- Special conditions: Standard
Construction
Type & style
- Home type: SingleFamily
- Property subtype: Single Family Residence
Materials
- Brick, Vinyl Siding
- Foundation: Other
Condition
- Excellent
- New construction: No
- Year built: 1965
Details
- Builder model: FRANKLIN 2
Utilities & green energy
- Sewer: Public Sewer
- Water: Public
Community & HOA
Community
- Subdivision: Olde Forge
HOA
- Has HOA: No
Location
- Region: Fairfax
Financial & listing details
- Price per square foot: $386/sqft
- Tax assessed value: $725,780
- Annual tax amount: $8,190
- Date on market: 2/15/2024
- Listing agreement: Exclusive Right To Sell
- Ownership: Fee Simple
Price history
| Date | Event | Price |
|---|---|---|
| 3/15/2024 | Sold | $939,333+3.8%$386/sqft |
Source:  Bright MLS #VAFX2158776 Report a problem Bright MLS #VAFX2158776 Report a problem | ||
| 2/20/2024 | Contingent | $905,000+3.4%$372/sqft |
Source: Bright MLS #VAFX2158776 Report a problem | ||
| 2/15/2024 | Listed for sale | $874,888$359/sqft |
Source: Bright MLS #VAFX2158776 Report a problem | ||
Public tax history
| Year | Property taxes | Tax assessment |
|---|---|---|
| 2025 | $10,190 +17.5% | $881,520 +17.7% |
| 2024 | $8,675 +5.9% | $748,850 +3.2% |
| 2023 | $8,190 +5.2% | $725,780 +6.6% |
| 2022 | $7,788 | $681,110 +6.4% |
| 2021 | -- | $640,300 +7.7% |
| 2020 | $7,035 +3.9% | $594,440 +3.9% |
| 2019 | $6,772 +3.1% | $572,200 +3.1% |
| 2018 | $6,568 +1.9% | $554,950 |
| 2017 | $6,443 +2.7% | $554,950 +2.4% |
| 2016 | $6,275 +6.3% | $541,680 +2.4% |
| 2015 | $5,906 +2.2% | $529,180 +1.9% |
| 2014 | $5,781 | $519,180 +7.9% |
| 2013 | -- | $481,090 |
| 2012 | -- | $481,090 |
| 2011 | -- | $481,090 +1.9% |
| 2010 | -- | $472,320 |
| 2009 | -- | $472,320 -11.7% |
| 2008 | -- | $535,000 |
| 2007 | -- | $535,000 +51.4% |
| 2003 | -- | $353,355 +21% |
| 2002 | -- | $292,030 +19.5% |
| 2001 | -- | $244,420 |
Find assessor info on the county website
Neighborhood: Long Branch
Nearby homes
- $858,1005 bd4 ba3.1k sqft4707 Pickett Rd, Fairfax, VA 22032Off Market
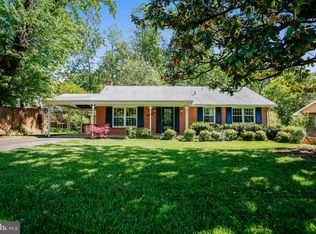
- $918,5005 bd3 ba2k sqft4701 Pickett Rd, Fairfax, VA 22032Off Market
- $839,800-- bd2 ba1.9k sqft9539 Helenwood Dr, Fairfax, VA 22032Off Market
- $841,8004 bd3 ba1.9k sqft4709 Pickett Rd, Fairfax, VA 22032Off Market
- $830,8004 bd2 ba1.9k sqft4704 Pickett Rd, Fairfax, VA 22032Off Market
- $821,3004 bd2 ba1.9k sqft4708 Pickett Rd, Fairfax, VA 22032Off Market
- $835,8004 bd2 ba1.9k sqft4702 Pickett Rd, Fairfax, VA 22032Off Market
- $883,1004 bd3 ba2.5k sqft4711 Pickett Rd, Fairfax, VA 22032Off Market
Nearby schools
GreatSchools rating
- 9/10Olde Creek Elementary SchoolGrades: PK-6Distance: 0.6 mi
- 9/10Frost Middle SchoolGrades: 7-8Distance: 1 mi
- 9/10Woodson High SchoolGrades: 9-12Distance: 1.3 mi
Schools provided by the listing agent
- Elementary: Olde Creek
- Middle: Frost
- High: Woodson
- District: Fairfax County Public Schools
Source: Bright MLS. This data may not be complete. We recommend contacting the local school district to confirm school assignments for this home.
Get a cash offer in 3 minutes
Find out how much your home could sell for in as little as 3 minutes with a no-obligation cash offer.
Estimated market value
$971,900
Get a cash offer in 3 minutes
Find out how much your home could sell for in as little as 3 minutes with a no-obligation cash offer.
Estimated market value
$971,900
- Virginia
- Fairfax County
- Fairfax
- 22032
- Long Branch
- 4705 Pickett Rd
