Skip main navigation
Sold for $400,000
  • $400,000

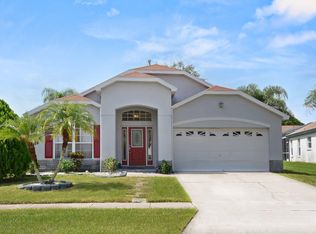
    4705 Prairie Point Blvd, Kissimmee, FL 34746

    4beds
    1,740sqft
    Single Family Residence
    Built in 1998
    6,055 Square Feet Lot
    $388,300 Zestimate®
    $230/sqft
    $2,516 Estimated rent

    Home value

    $388,300

    $353,000 - $427,000

    $2,516/mo

    Zestimate® history
    Loading
    Loading...

    Owner options

    List your home for rent

    $2,516/mo

    Rent Zestimate®

    Find your next renter with Zillow Rental Manager. Plus, with online applications, you can quickly screen prospective tenants – for free.

    Learn more

    $2,516/mo

    Rent Zestimate®

    Refinance and save

    $2,661/mo

    Est. payment

    Refinancing to a lower rate could help reduce your monthly payments and save thousands over the life of the loan.

    See today's rates

    $2,661/mo

    Est. payment

    Explore your selling options

    Work with a Zillow partner agent

    Leverage their expertise and Zillow's premium Showcase listings to get your home seen by more buyers.

    Get started

    List with your own agent

    Get your home in front of millions of buyers by listing it on Zillow.

    Learn how to do it

    Sell it yourself

    Take full control of how buyers see your home on Zillow by listing For Sale by Owner (FSBO).

    List your home

    What's special

    Sparkling private poolModern finishesWell-sized guest bedroomsGranite countertopsSoaking tubSpacious open layoutBrand-new kitchen
    This beautifully maintained 4-bedroom, 2-bath pool home offers the perfect blend of comfort, style, and flexibility. Whether you’re looking for a primary residence, vacation retreat, or income-producing property, this home checks all the boxes. Step inside and you’ll immediately notice the brand-new kitchen, complete with granite countertops, stainless steel appliances, and modern finishes that make cooking and entertaining a joy. The spacious, open layout flows seamlessly to the large screened-in back patio, where you’ll find a sparkling private pool—also fully screened for year-round enjoyment. The furnished interior provides a move-in-ready experience, ideal for those looking to maximize the property’s short-term rental zoning or simply settle in with ease. The primary suite is a true retreat, featuring a generous walk-in closet and a luxurious bathroom with dual sinks, a soaking tub, and a separate shower. Additional highlights include: Three well-sized guest bedrooms offering space for family or guests, two full bathrooms for convenience and privacy, open living and dining spaces designed for entertaining, and a furnished, turnkey opportunity ready for personal or rental use. Located in Kissimmee, this home puts you close to shopping, dining, and world-class attractions—making it an excellent choice for both lifestyle and investment. Don’t miss the chance to own this versatile, poolside paradise!

    Zillow last checked:

    Listing updated:

    Listing Provided by:

    Dustin Thibeault 407-461-0127,

    HOME ON YOUR OWN REALTY 407-461-0127

    Bought with:

    Veronica Figueroa, 3012144

    EXP REALTY LLC

    Jan Guilloty soto

    EXP REALTY LLC

    Source: Stellar MLS,MLS#: O6341020MLS LogoOriginating MLS: Orlando Regional

    Facts & features

    Interior

    Bedrooms & bathrooms
    • Bedrooms: 4
    • Bathrooms: 2
    • Full bathrooms: 2
    Primary bedroom
    • Features: Ceiling Fan(s), Walk-In Closet(s)
    • Level: First
    • Area: 234 Square Feet
    • Dimensions: 18x13
    Bedroom 2
    • Features: Ceiling Fan(s), Built-in Closet
    • Level: First
    • Area: 110 Square Feet
    • Dimensions: 11x10
    Bedroom 3
    • Features: Ceiling Fan(s), Built-in Closet
    • Level: First
    • Area: 110 Square Feet
    • Dimensions: 11x10
    Bedroom 4
    • Features: Ceiling Fan(s), Built-in Closet
    • Level: First
    • Area: 110 Square Feet
    • Dimensions: 11x10
    Primary bathroom
    • Features: Dual Sinks, En Suite Bathroom, Exhaust Fan, Garden Bath, Walk-In Closet(s)
    • Level: First
    • Area: 154 Square Feet
    • Dimensions: 11x14
    Bathroom 2
    • Features: Exhaust Fan, No Closet
    • Level: First
    • Area: 80 Square Feet
    • Dimensions: 8x10
    Dining room
    • Features: Ceiling Fan(s), No Closet
    • Level: First
    • Area: 120 Square Feet
    • Dimensions: 12x10
    Great room
    • Features: Ceiling Fan(s), No Closet
    • Level: First
    • Area: 450 Square Feet
    • Dimensions: 15x30
    Kitchen
    • Features: Pantry, No Closet
    • Level: First
    • Area: 120 Square Feet
    • Dimensions: 10x12
    Heating
    • Central
    Cooling
    • Central Air
    Appliances
    • Included: Dishwasher, Dryer, Electric Water Heater, Microwave, Range, Refrigerator, Washer
    • Laundry: Inside, Laundry Room
    Features
    • Eating Space In Kitchen, Open Floorplan, Primary Bedroom Main Floor, Solid Wood Cabinets, Split Bedroom, Stone Counters, Vaulted Ceiling(s), Walk-In Closet(s)
    • Flooring: Carpet, Ceramic Tile
    • Doors: Sliding Doors
    • Windows: Blinds
    • Has fireplace: No
    Interior area
    • Total structure area: 2,359
    • Total interior livable area: 1,740 sqft

    Property

    Parking
    • Total spaces: 2
    • Parking features: Driveway, Garage Door Opener
    • Attached garage spaces: 2
    • Has uncovered spaces: Yes
    Features
    • Levels: One
    • Stories: 1
    • Patio & porch: Covered, Patio, Screened
    • Exterior features: Irrigation System, Lighting, Sidewalk
    • Has private pool: Yes
    • Pool features: Gunite, Heated, In Ground
    • Fencing: Wood
    Lot
    • Size: 6,055 sqft
    Details
    • Parcel number: 252528353000015350
    • Zoning: OPUD
    • Special conditions: None

    Construction

    Type & style
    • Home type: SingleFamily
    • Property subtype: Single Family Residence
    Materials
    • Block, Stucco
    • Foundation: Slab
    • Roof: Shingle
    Condition
    • Completed
    • New construction: No
    • Year built: 1998

    Utilities & green energy

    • Sewer: Public Sewer
    • Water: Public
    • Utilities for property: BB/HS Internet Available, Cable Connected, Electricity Connected, Fiber Optics, Public, Sewer Connected, Street Lights, Underground Utilities

    Community & neighborhood

    Community
    • Community features: Community Mailbox, Deed Restrictions, Playground, Pool, Tennis Court(s)
    Location
    • Region: Kissimmee
    • Subdivision: INDIAN POINT PH 5

    HOA & financial

    HOA
    • Has HOA: Yes
    • HOA fee: $5 monthly
    • Amenities included: Park, Playground, Pool, Tennis Court(s)
    • Services included: Recreational Facilities
    • Association name: Indian Point HOA
    Other fees
    • Pet fee: $0 monthly
    Other financial information
    • Total actual rent: 0

    Other

    Other facts
    • Listing terms: Cash,Conventional,FHA,VA Loan
    • Ownership: Fee Simple
    • Road surface type: Paved

    Price history

    DateEventPrice
    10/8/2025Sold$400,000+0%$230/sqft
    Source: Stellar MLS #O6341020 Report a problem
    9/9/2025Pending sale$399,999$230/sqft
    Source: Stellar MLS #O6341020 Report a problem
    9/3/2025Listed for sale$399,9990%$230/sqft
    Source: Stellar MLS #O6341020 Report a problem
    12/13/2022Sold$400,000+0.3%$230/sqft
    Source: Public Record Report a problem
    11/15/2022Pending sale$399,000$229/sqft
    Source: Stellar MLS #O6065871 Report a problem
    10/21/2022Listed for sale$399,000+68.4%$229/sqft
    Source: Stellar MLS #O6065871 Report a problem
    6/10/2004Sold$237,000+64.7%$136/sqft
    Source: Public Record Report a problem
    9/2/1998Sold$143,900$83/sqft
    Source: Public Record Report a problem

    Public tax history

    YearProperty taxesTax assessment
    2025$6,296 +0.2%$355,200 -1.4%
    2024$6,285 +3.9%$360,100 +5.8%
    2023$6,048 +30.7%$340,300 +25.2%
    2022$4,627 +11.2%$271,900 +29.7%
    2021$4,161 +6.9%$209,700 +7.1%
    2020$3,893 +5.2%$195,800 +11.4%
    2019$3,700 $175,700 +7.9%
    2018$3,700 +7.1%$162,800 +8.5%
    2017$3,454 +4.2%$150,000 +5%
    2016$3,316 +3.8%$142,800 +4.8%
    2015$3,196 +3.5%$136,200 +2.4%
    2014$3,089 $133,000 +25.2%
    2013-- $106,200 +9.6%
    2012-- $96,900 -0.5%
    2011-- $97,400 -8%
    2010-- $105,900 -23.3%
    2009-- $138,000 -36.5%
    2008-- $217,400 +68.1%
    2004-- $129,300

    Find assessor info on the county website

    Neighborhood: 34746

    Nearby schools

    GreatSchools rating
    Schools provided by the listing agent
    • Elementary: Central Avenue Elem
    • Middle: Kissimmee Middle
    • High: Poinciana High School

    Source: Stellar MLS. This data may not be complete. We recommend contacting the local school district to confirm school assignments for this home.

    Get a cash offer in 3 minutes
    Find out how much your home could sell for in as little as 3 minutes with a no-obligation cash offer.
    Estimated market value
    $388,300
    Get a cash offer in 3 minutes
    Find out how much your home could sell for in as little as 3 minutes with a no-obligation cash offer.
    Estimated market value
    $388,300