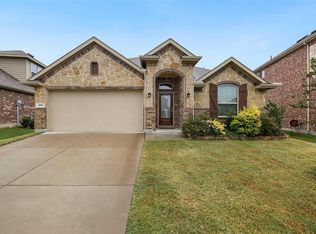
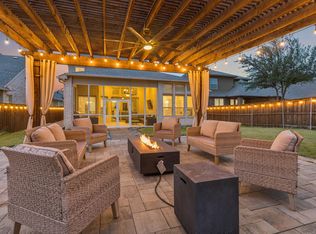
Welcome to this meticulously maintained beauty in the wonderful, gated community of The Shores of Hidden Cove. With quick access to all of Frisco's top-tier amenities, this home and neighborhood will check all the boxes. Residents enjoy two community pools, a splash pad, playground and a stocked fishing pond. This home has smart home features, abundant natural light, high ceilings, crown molding, upgraded lighting, and luxury vinyl flooring throughout the main living areas on the first floor. A covered front porch entry opens to a large foyer hallway and into a floor plan designed with both daily comfort and upscale entertaining in mind. Just off the entry is a full bath and bedroom, currently being used as an office. Further down the hall, is a gorgeous, formal dining room, adjacent to a large gourmet kitchen. With quartz countertops, a well-coordinated tile backsplash, and upgraded stainless steel appliances, this eat-in kitchen is the perfect heart-of-the-home. It is ideally positioned to flow seamlessly into to a bright family room, anchored by a cozy, stone-surround fireplace. The living area overlooks a lovely backyard oasis which includes a covered patio, cafe string lights, and a custom gazebo, with room for seating and a fire pit. The primary bedroom suite, also on the first floor, is a true retreat complemented by a spa-inspired bathroom with dual sinks, a garden tub, a separate glass enclosed shower and a large walk-in closet. Upstairs, entertainment takes center stage with a dedicated home theater complete with surround sound, projector, and a large screen. Adjacent to the theater room is a game room featuring a beautiful custom-built bar which includes a commercial bar refrigerator, ice machine and wine fridge. The two areas create an additional fun gathering place for this fabulous home. The second floor also includes a third bathroom and three additional spacious bedrooms, each with its own walk-in closet.
For sale
Price cut: $10K (7/8)
$639,900
4705 Ray Roberts Dr, Frisco, TX 75036
5beds
3,479sqft
:
Get pre-qualified$4,605/mo
Single Family Residence
Built in 2018
6,664 Square Feet Lot
$624,600 Zestimate®
$184/sqft
$105/mo HOA
What's special
Cozy stone-surround fireplaceHigh ceilingsAbundant natural lightGorgeous formal dining roomLarge foyer hallwayBright family roomQuartz countertops
- 65 days |
- 331 |
- 18 |
Zillow last checked:
Listing updated:
Listed by:
Leslie Calvert 0651297 214-674-9328,
HomeSmart Stars 972-798-5333
Source: NTREIS,MLS#: 21194905
Facts & features
Interior
Bedrooms & bathrooms
- Bedrooms: 5
- Bathrooms: 3
- Full bathrooms: 3
Primary bedroom
- Features: Cedar Closet(s), Ceiling Fan(s), Dual Sinks, En Suite Bathroom, Garden Tub/Roman Tub, Separate Shower, Walk-In Closet(s)
- Level: First
- Dimensions: 15 x 15
Bedroom
- Features: Ceiling Fan(s)
- Level: First
- Dimensions: 12 x 11
Bedroom
- Features: Ceiling Fan(s), Walk-In Closet(s)
- Level: Second
- Dimensions: 12 x 13
Bedroom
- Features: Ceiling Fan(s), En Suite Bathroom, Walk-In Closet(s)
- Level: Second
- Dimensions: 13 x 13
Bedroom
- Features: Ceiling Fan(s), Walk-In Closet(s)
- Level: Second
- Dimensions: 13 x 13
Breakfast room nook
- Level: First
- Dimensions: 9 x 11
Dining room
- Level: First
- Dimensions: 12 x 11
Game room
- Features: Built-in Features, Other
- Level: Second
- Dimensions: 20 x 14
Kitchen
- Features: Breakfast Bar, Built-in Features, Eat-in Kitchen, Pantry, Solid Surface Counters
- Level: First
- Dimensions: 18 x 13
Living room
- Features: Ceiling Fan(s), Fireplace
- Level: First
- Dimensions: 16 x 16
Media room
- Features: Ceiling Fan(s)
- Level: Second
- Dimensions: 13 x 15
Heating
- Central, Electric, Fireplace(s)
Cooling
- Central Air, Ceiling Fan(s), Electric
Appliances
- Included: Dishwasher, Electric Cooktop, Electric Range, Disposal, Microwave
- Laundry: Washer Hookup, Dryer Hookup, Laundry in Utility Room
Features
- Built-in Features, Chandelier, Decorative/Designer Lighting Fixtures, Double Vanity, Eat-in Kitchen, High Speed Internet, Pantry, Cable TV, Vaulted Ceiling(s), Walk-In Closet(s)
- Flooring: Carpet, Luxury Vinyl Plank, Tile, Vinyl
- Windows: Window Coverings
- Has basement: No
- Number of fireplaces: 1
- Fireplace features: Electric, Living Room
Interior area
- Total interior livable area: 3,479 sqft
Video & virtual tour
Property
Parking
- Total spaces: 2
- Parking features: Asphalt, Garage Faces Front, Garage
- Attached garage spaces: 2
Features
- Levels: Two
- Stories: 2
- Patio & porch: Rear Porch, Front Porch, Patio, Covered
- Exterior features: Other
- Pool features: None, Community
- Fencing: Back Yard,Gate,Wood
Lot
- Size: 6,664 Square Feet
- Features: Interior Lot, Landscaped, Few Trees
- Residential vegetation: Grassed
Details
- Additional structures: Gazebo
- Parcel number: R684381
- Other equipment: Home Theater, Irrigation Equipment
Construction
Type & style
- Home type: SingleFamily
- Architectural style: Traditional,Detached
- Property subtype: Single Family Residence
Materials
- Brick
- Foundation: Slab
- Roof: Shingle
Condition
- Year built: 2018
Utilities & green energy
- Sewer: Public Sewer
- Water: Public
- Utilities for property: Electricity Available, Sewer Available, Water Available, Cable Available
Green energy
- Indoor air quality: Integrated Pest Management
Community & HOA
Community
- Features: Curbs, Lake, Playground, Park, Pool, Sidewalks, Gated
- Security: Security System, Security Gate, Gated Community, Smoke Detector(s)
- Subdivision: The Shores At Hidden Cove Phas
HOA
- Has HOA: Yes
- Services included: All Facilities, Association Management, Maintenance Grounds
- HOA fee: $315 quarterly
- HOA name: Spectrum Am
- HOA phone: 972-922-3444
Location
- Region: Frisco
Financial & listing details
- Price per square foot: $184/sqft
- Annual tax amount: $8,779
- Date on market: 5/20/2026
- Cumulative days on market: 65 days
- Listing terms: Cash,Conventional,FHA,VA Loan
- Exclusions: charger unit in the garage
- Road surface type: Asphalt
Estimated market value
$624,600
$593,000 - $656,000
$3,503/mo
Price history
| Date | Event | Price |
|---|---|---|
| 7/8/2026 | Price change | $639,900-1.5%$184/sqft |
Source: NTREIS #21194905 Report a problem | ||
| 6/10/2026 | Price change | $649,900-1.5%$187/sqft |
Source: NTREIS #21194905 Report a problem | ||
| 5/20/2026 | Listed for sale | $659,900$190/sqft |
Source: NTREIS #21194905 Report a problem | ||
Public tax history
Tax history is unavailable.
Monthly payment
Est. payment
Payment breakdown
Explore the cost of this home by adjusting the details. Changes won't be saved.Climate risks
Neighborhood: 75036
Nearby schools
GreatSchools rating
- 5/10Hackberry Elementary SchoolGrades: PK-5Distance: 0.8 mi
- 6/10Lowell H Strike MiddleGrades: 6-8Distance: 2 mi
- 5/10Little Elm High SchoolGrades: 9-12Distance: 3 mi
Schools provided by the listing agent
- Elementary: Hackberry
- Middle: Lowell Strike
- High: Little Elm
- District: Little Elm ISD
Source: NTREIS. This data may not be complete. We recommend contacting the local school district to confirm school assignments for this home.
- $---- bd-- ba-- sqft4709 Ray Roberts Dr, Frisco, TX 75036Off Market
- $441,3004 bd3 ba2.1k sqft4701 Ray Roberts Dr, Frisco, TX 75036Off Market
- $415,7003 bd2 ba2k sqft4713 Ray Roberts Dr, Frisco, TX 75034Off Market

- $483,3004 bd3 ba2.4k sqft4617 Ray Roberts Dr, Frisco, TX 75034Off Market
- $493,8004 bd3 ba2.7k sqft4700 Lake Cove Way, Frisco, TX 75036Off Market
- $538,9005 bd3 ba3.4k sqft4704 Lake Cove Way, Frisco, TX 75036Off Market
- $--4 bd4 ba3.5k sqft4620 Lake Cove Way, Frisco, TX 75036Sold
- $409,7003 bd2 ba1.8k sqft4708 Lake Cove Way, Frisco, TX 75036Off Market
A local agent can set up tours, give advice and negotiate with sellers.
A local lender can help you make sure your offer is ready when you are.
Similar homes
- $799,9004 bd5 ba3.6k sqft1119 Rolling Thunder Rd, Frisco, TX 75036For Sale
 MLS ID #21220544, Cary McCoy. NTREIS
 - $689,9004 bd3 ba3k sqft7902 Thistletree Ln, Frisco, TX 75033For Sale
 MLS ID #21295635, Danna Flemons. NTREIS
 - $649,0005 bd4 ba3.5k sqft11101 Norcross Dr, Crossroads, TX 76227For Sale
 MLS ID #21239163, Logan Walter. NTREIS
 - $639,0004 bd3 ba2.9k sqft851 Yellowcress Dr, Prosper, TX 75078For Sale
 MLS ID #21188629, Alexander Taylor. NTREIS
 - $685,9003 bd3 ba2.4k sqft8116 Tramore, The Colony, TX 75056For SaleMLS ID #21314760, Robert Tyson. NTREIS
- $700,0005 bd4 ba3.9k sqft14563 Carlos St, Frisco, TX 75035For SaleMLS ID #21285664, Wanda Charles. NTREIS
- $589,9004 bd4 ba3.6k sqft220 Virginia Ln, Hickory Creek, TX 75065For SaleMLS ID #21201001, Todd Tramonte. NTREIS
- $698,9005 bd4 ba3.7k sqft13909 Sparrow Hill Dr, Little Elm, TX 75068For SaleMLS ID #21324532, Tamara Wells. NTREIS
- $579,9904 bd4 ba2.9k sqft9421 Excursion Dr, Little Elm, TX 75068For SaleMLS ID #21295646, Victor Vo. NTREIS
- $565,0005 bd5 ba3.5k sqft748 Fireside Dr, Aubrey, TX 76227For SaleMLS ID #21244589, Hannah Wallace. NTREIS
- $695,0004 bd5 ba4.1k sqft4908 Union Park Blvd E, Aubrey, TX 76227For SaleMLS ID #21247261, Nicholas Nordman. NTREIS
- $649,9005 bd3 ba3.2k sqft7005 Royal Glen Trl, McKinney, TX 75072For SaleMLS ID #21323415, Hannah Gigley. NTREIS
- $715,0003 bd4 ba2.6k sqft3536 Sevilla Dr, Frisco, TX 75034For SaleMLS ID #21204754, Bill Greenwald. NTREIS
- $675,0004 bd3 ba2.9k sqft3917 Redbud Dr, Aubrey, TX 76227For SaleMLS ID #21248042, Iryna Mitchell. NTREIS
- $834,9994 bd4 ba3.1k sqft1806 Evening Star Rd, Frisco, TX 75033For SaleMLS ID #21334183, Amanda Rupley. NTREIS
- $575,0004 bd3 ba2.9k sqft15500 City Garden Ln, Prosper, TX 75078For SaleMLS ID #21317921, Skyler McKinley. NTREIS
- $615,0004 bd4 ba3.2k sqft16013 Gladewater Ter, Prosper, TX 75078For SaleMLS ID #21259637, Rachael Wang. NTREIS
- $749,9005 bd5 ba3.4k sqft13993 Falcon Ranch Dr, Frisco, TX 75035For SaleMLS ID #21276314, Lauren Murray. NTREIS
- $690,0004 bd4 ba3.3k sqft781 Elm Park Dr, Prosper, TX 75078For SaleMLS ID #21309604, Todd Tramonte. NTREIS
- $590,0004 bd4 ba3.3k sqft15600 Bryant Park Ave, Prosper, TX 75078For SaleMLS ID #21240663, Jovann Canada-Walker. NTREIS
