Welcome to 4705 River Valley Way, an FHA-approved townhouse-condo nestled in one of the most sought-after locations in Bowie. This charming and meticulously maintained three-bedroom, 2.5-bathroom home offers an ideal blend of comfort, functionality, and style. As you step inside, you'll be greeted by an inviting open floor plan that seamlessly connects the living room, dining area, and kitchen. The spacious living room is perfect for relaxation and entertaining, featuring large windows that flood the space with natural light. Adjacent to the living room is the dining area, which comfortably accommodates family meals and gatherings. The well-appointed kitchen boasts modern appliances, ample cabinetry, and a convenient breakfast bar, making meal preparation a delight. Whether you're hosting a dinner party or enjoying a quiet evening at home, this open-concept layout ensures a warm and inclusive atmosphere. Venture to the second floor to discover two generously sized bedrooms, each with ample closet space, providing comfort and privacy for family members or guests. A full bathroom on this level is conveniently located to serve both bedrooms. The true highlight of this home is the oversized primary bedroom, which offers a serene retreat from the hustle and bustle of daily life. This tranquil sanctuary features an expansive layout, a walk-in closet, Fireplace , Private balcony and an ensuite bathroom complete with modern fixtures and finishes, ensuring a luxurious and relaxing experience. Additional features of this lovely townhouse-condo include a convenient half-bath on the main level, a dedicated laundry area, and plenty of storage throughout. The exterior of the home is equally impressive, with a well-maintained façade and assigned parking. Located in a vibrant and family-friendly community, 4705 River Valley Way provides easy access to shopping, dining, parks, and excellent schools. Commuters will appreciate the convenient proximity to major highways, ensuring quick and easy travel to surrounding areas. Don't miss the opportunity to make this beautiful townhouse-condo your new home. Schedule a showing today and experience the perfect combination of comfort, style, and convenience at 4705 River Valley Way in Bowie.
Sold for $340,000
$340,000
4705 River Valley Way Unit 79, Bowie, MD 20720
3beds
1,866sqft
Townhouse
Built in 1989
-- sqft lot
$373,000 Zestimate®
$182/sqft
$2,733 Estimated rent
Home value
$373,000
$354,000 - $392,000
$2,733/mo
Zestimate® history
Owner options
List your home for rent
$2,733/mo
Rent Zestimate®
Find your next renter with Zillow Rental Manager. Plus, with online applications, you can quickly screen prospective tenants – for free.
$2,733/mo
Rent Zestimate®
Refinance and save
$2,183/mo
Est. payment
Refinancing to a lower rate could help reduce your monthly payments and save thousands over the life of the loan.
$2,183/mo
Est. payment
Explore your selling options
Work with a Zillow partner agent
Leverage their expertise and Zillow's premium Showcase listings to get your home seen by more buyers.
Get startedList with your own agent
Get your home in front of millions of buyers by listing it on Zillow.
Learn how to do itSell it yourself
Take full control of how buyers see your home on Zillow by listing For Sale by Owner (FSBO).
List your homeWhat's special
Zillow last checked:
Listing updated:
Listed by:
Greg Carter Hewitt 240-417-7334,
Own Real Estate,
Co-Listing Agent: Stephen A. Jones 240-472-0250,
Own Real Estate
Bought with:
Uche Aginam, 676495
HomeSmart
Source: Bright MLS,MLS#: MDPG2113366
Facts & features
Interior
Bedrooms & bathrooms
- Bedrooms: 3
- Bathrooms: 3
- Full bathrooms: 2
- 1/2 bathrooms: 1
- Main level bathrooms: 1
Basement
- Area: 0
Heating
- Heat Pump, Electric
Cooling
- Ceiling Fan(s), Central Air, Electric
Appliances
- Included: Dishwasher, Disposal, Dryer, Exhaust Fan, Oven/Range - Electric, Refrigerator, Washer, Cooktop, Electric Water Heater
- Laundry: Dryer In Unit, Washer In Unit, Upper Level
Features
- Kitchen - Table Space, Dining Area, Primary Bath(s), Floor Plan - Traditional, Cathedral Ceiling(s), 9'+ Ceilings, Vaulted Ceiling(s)
- Flooring: Carpet, Wood
- Doors: Sliding Glass
- Windows: Screens, Window Treatments
- Has basement: No
- Number of fireplaces: 2
- Fireplace features: Glass Doors, Screen
Interior area
- Total structure area: 1,866
- Total interior livable area: 1,866 sqft
- Finished area above ground: 1,866
- Finished area below ground: 0
Property
Parking
- Parking features: Parking Lot
Accessibility
- Accessibility features: None
Features
- Levels: Three
- Stories: 3
- Patio & porch: Deck
- Exterior features: Lighting, Sidewalks, Street Lights, Balcony
- Pool features: Community
- Fencing: Wood,Partial
Details
- Additional structures: Above Grade, Below Grade
- Parcel number: 17131386994
- Zoning: RU
- Special conditions: Standard
Construction
Type & style
- Home type: Townhouse
- Architectural style: Contemporary
- Property subtype: Townhouse
Materials
- Aluminum Siding
- Foundation: Other
- Roof: Asphalt,Shingle
Condition
- Good
- New construction: No
- Year built: 1989
Utilities & green energy
- Sewer: Public Sewer
- Water: Public
Community & HOA
Community
- Condo and coop fee: $305 monthly
- Subdivision: Glensford
HOA
- Has HOA: Yes
- Amenities included: Pool, Tennis Court(s), Tot Lots/Playground, Common Grounds
- Services included: Maintenance Structure, Insurance, Pool(s), Road Maintenance, Trash
- HOA fee: $24 monthly
Location
- Region: Bowie
Financial & listing details
- Price per square foot: $182/sqft
- Tax assessed value: $143,500
- Annual tax amount: $2,523
- Date on market: 5/21/2024
- Listing agreement: Exclusive Right To Sell
- Listing terms: Cash,Conventional,VA Loan,FHA
- Ownership: Condominium
Price history
| Date | Event | Price |
|---|---|---|
| 6/21/2024 | Sold | $340,000+3%$182/sqft |
Source:  Bright MLS #MDPG2113366 Report a problem Bright MLS #MDPG2113366 Report a problem | ||
| 5/24/2024 | Pending sale | $330,000$177/sqft |
Source: Bright MLS #MDPG2113366 Report a problem | ||
| 5/21/2024 | Listed for sale | $330,000+85.4%$177/sqft |
Source: Bright MLS #MDPG2113366 Report a problem | ||
| 11/10/2003 | Sold | $178,000+44.8%$95/sqft |
Source: Public Record Report a problem | ||
| 12/17/1996 | Sold | $122,900$66/sqft |
Source: Public Record Report a problem | ||
Public tax history
| Year | Property taxes | Tax assessment |
|---|---|---|
| 2025 | $4,551 +52.4% | $279,800 +4.2% |
| 2024 | $2,987 +4.4% | $268,600 +4.4% |
| 2023 | $2,862 | $257,400 |
| 2022 | $2,862 +10.7% | $257,400 +10.7% |
| 2021 | $2,585 +5.7% | $232,467 +5.7% |
| 2020 | $2,446 -7.5% | $220,000 +23.6% |
| 2019 | $2,645 | $178,000 |
| 2018 | $2,645 +13.4% | $178,000 +13.4% |
| 2017 | $2,333 -34.6% | $157,000 |
| 2016 | $3,568 | $157,000 |
| 2015 | $3,568 | $157,000 -4.3% |
| 2014 | $3,568 | $164,000 |
| 2013 | -- | $164,000 |
| 2012 | -- | $164,000 -35.4% |
| 2011 | -- | $254,000 |
| 2010 | -- | $254,000 |
| 2009 | -- | $254,000 -5.9% |
| 2008 | -- | $270,000 +18.5% |
| 2007 | -- | $227,832 +22.7% |
| 2006 | -- | $185,666 +29.4% |
| 2005 | -- | $143,500 +4.5% |
| 2004 | -- | $137,332 |
| 2003 | -- | $137,332 +9.9% |
| 2002 | -- | $125,000 +0.8% |
| 2001 | -- | $124,000 |
Find assessor info on the county website
Neighborhood: 20720
Nearby homes
- $365,8003 bd21 ba1.8k sqft4715 River Valley Way UNIT 76, Bowie, MD 20720Off Market

- $324,000-- bd-- ba1.8k sqft4709 River Valley Way #78, Bowie, MD 20720Off Market
- $325,2003 bd3 ba1.8k sqft4715 River Valley Way, Bowie, MD 20720Off Market
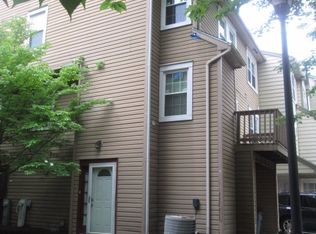
- $337,3003 bd2 ba1.8k sqft4711 River Valley Way, Bowie, MD 20720Off Market

- $373,7003 bd3 ba1.8k sqft4711 River Valley Way UNIT 75, Bowie, MD 20720Sold
- $343,5003 bd3 ba1.8k sqft4707 River Valley Way UNIT 74, Bowie, MD 20720Off Market
- $317,000-- bd-- ba1.8k sqft4713 River Valley Way UNIT 77, Bowie, MD 20720Off Market
- $325,600-- bd-- ba1.7k sqft4701 River Valley Way UNIT 80, Bowie, MD 20720Off Market
Nearby schools
GreatSchools rating
- 5/10Woodmore Elementary SchoolGrades: PK-5Distance: 3.7 mi
- 2/10Thomas Johnson Middle SchoolGrades: 6-8Distance: 1.8 mi
- 3/10Duval High SchoolGrades: 9-12Distance: 2.9 mi
Schools provided by the listing agent
- District: Prince George's County Public Schools
Source: Bright MLS. This data may not be complete. We recommend contacting the local school district to confirm school assignments for this home.
Get a cash offer in 3 minutes
Find out how much your home could sell for in as little as 3 minutes with a no-obligation cash offer.
Estimated market value
$373,000
Get a cash offer in 3 minutes
Find out how much your home could sell for in as little as 3 minutes with a no-obligation cash offer.
Estimated market value
$373,000
- Maryland
- Prince Georges County
- Bowie
- 20720
- 4705 River Valley Way Unit 79
Nearby cities
Nearby neighborhoods
Nearby zip codes
Other Bowie Topics
