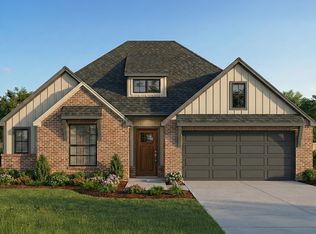
Amazing 2026 spec home opportunity, and builder offering $5,000 towards buyer closing costs! Currently under construction with an estimated completion date of September 1st (subject to change). This thoughtfully designed single-story ranch offers 4 bedrooms (or 3 plus an office), 2.5 baths, a 2-car garage, vaulted ceilings, an open-concept living and kitchen, formal dining, and an oversized utility room. Elevated ceiling heights throughout create a bright, spacious feel. Situated on a private greenbelt lot, this home feels like a peaceful, mountain-inspired retreat while offering the convenience of new construction. Available now to contract before completion.
For sale
$369,900
4705 S Linwood Dr, Sand Springs, OK 74063
4beds
1,906sqft
:
Get pre-qualified$2,451/mo
Single Family Residence
Built in 2026
0.45 Acres Lot
$-- Zestimate®
$194/sqft
$-- HOA
What's special
Open-concept living and kitchenOversized utility roomPrivate greenbelt lotFormal diningVaulted ceilings
- 16 hours |
- 196 |
- 9 |
Zillow last checked:
Listing updated:
Listed by:
Caleb Archer 918-691-7126,
Realty of America, LLC
Source: MLS Technology, Inc.,MLS#: 2628897 Originating MLS: MLS Technology
Originating MLS: MLS TechnologyFacts & features
Interior
Bedrooms & bathrooms
- Bedrooms: 4
- Bathrooms: 3
- Full bathrooms: 2
- 1/2 bathrooms: 1
Primary bedroom
- Description: Primary Bedroom,Private Bath,Walk-in Closet
- Level: First
Bedroom
- Description: Bedroom,
- Level: First
Bedroom
- Description: Bedroom,
- Level: First
Primary bathroom
- Description: Primary Bath,Double Sink,Full Bath,Shower Only,Vent
- Level: First
Bathroom
- Description: Hall Bath,Half Bath,Vent
- Level: First
Dining room
- Description: Dining Room,Formal
- Level: First
Great room
- Description: Great Room/Combo,
- Level: First
Office
- Description: Office,Closet
- Level: First
Utility room
- Description: Utility Room,Inside
- Level: First
Heating
- Central, Electric
Cooling
- Central Air
Appliances
- Included: Dishwasher, Disposal, Gas Water Heater, Microwave, Oven, Range, Stove
- Laundry: Washer Hookup, Electric Dryer Hookup
Features
- High Ceilings, Quartz Counters, Stone Counters, Vaulted Ceiling(s), Ceiling Fan(s), Gas Range Connection, Gas Oven Connection
- Flooring: Carpet, Tile, Wood
- Windows: Vinyl, Insulated Windows
- Number of fireplaces: 1
- Fireplace features: Gas Starter
Interior area
- Total structure area: 1,906
- Total interior livable area: 1,906 sqft
Property
Parking
- Total spaces: 2
- Parking features: Attached, Garage
- Attached garage spaces: 2
Features
- Levels: One
- Stories: 1
- Patio & porch: Patio, Porch
- Exterior features: Landscaping, Rain Gutters
- Pool features: None
- Fencing: None
Lot
- Size: 0.45 Acres
- Features: Greenbelt, Mature Trees, Wooded
- Topography: Terraced
Details
- Additional structures: None
- Parcel number: 61727912667090
Construction
Type & style
- Home type: SingleFamily
- Property subtype: Single Family Residence
Materials
- HardiPlank Type, Stone, Wood Frame
- Foundation: Slab
- Roof: Asphalt,Fiberglass
Condition
- Year built: 2026
Utilities & green energy
- Sewer: Public Sewer
- Water: Public
- Utilities for property: Electricity Available, Natural Gas Available, Water Available
Green energy
- Energy efficient items: Windows
Community & HOA
Community
- Features: Gutter(s)
- Security: No Safety Shelter, Smoke Detector(s)
- Subdivision: The Glens Phase I
HOA
- Has HOA: No
Location
- Region: Sand Springs
Financial & listing details
- Price per square foot: $194/sqft
- Annual tax amount: $562
- Date on market: 8/4/2026
- Cumulative days on market: 1 day
- Listing terms: Conventional,FHA,VA Loan
Estimated market value
Not available
Estimated sales range
Not available
Not available
Price history
| Date | Event | Price |
|---|---|---|
| 8/5/2026 | Listed for sale | $369,900$194/sqft |
Source:  MLS Technology, Inc. #2628897 Report a problem MLS Technology, Inc. #2628897 Report a problem | ||
Public tax history
Tax history is unavailable.
Monthly payment
Est. payment
Payment breakdown
Explore the cost of this home by adjusting the details. Changes won't be saved.Climate risks
Neighborhood: 74063
Nearby schools
GreatSchools rating
- 6/10Limestone Elementary SchoolGrades: K-5Distance: 0.6 mi
- 8/10Clyde Boyd Middle SchoolGrades: 6-8Distance: 1.4 mi
- 6/10Charles Page High SchoolGrades: 9-12Distance: 3.6 mi
Schools provided by the listing agent
- Elementary: Limestone
- High: Charles Page
- District: Sand Springs - Sch Dist (2)
Source: MLS Technology, Inc.. This data may not be complete. We recommend contacting the local school district to confirm school assignments for this home.
- $272,4003 bd2 ba1.5k sqft4707 S Linwood Dr, Sand Springs, OK 74063Off Market

- $275,5003 bd2 ba1.5k sqft4710 S Linwood Dr, Sand Springs, OK 74063Off Market
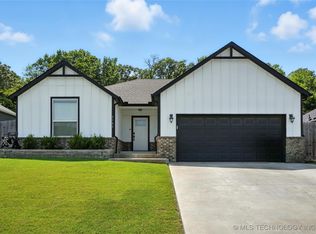
- $287,5003 bd2 ba1.5k sqft4706 S Linwood Dr, Sand Springs, OK 74063Sold
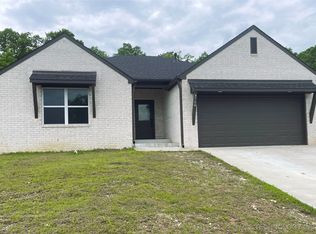
- $284,9003 bd2 ba1.5k sqft4704 S Linwood Dr, Sand Springs, OK 74063Sold
- $289,0003 bd2 ba1.4k sqft4702 S Linwood Dr, Sand Springs, OK 74063Sold
- $276,900-- bd2 ba1.4k sqft4709 S Linwood Dr, Sand Springs, OK 74063Off Market
- $253,500-- bd2 ba1.2k sqft4708 S Linwood Dr, Sand Springs, OK 74063Off Market
- $449,3004 bd3 ba3.6k sqft4615 S Linwood Dr, Sand Springs, OK 74063Off Market
A local agent can set up tours, give advice and negotiate with sellers.
A local lender can help you make sure your offer is ready when you are.
Similar homes
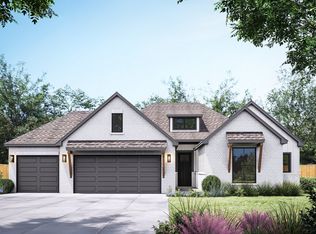
- from $394,6004 bd2 ba1.9k sqftBrenda - Stone Creek IV Plan, Stone Creek Estates IV, Sand Springs, OK 74063New Construction
 Concept Builders

 - from $408,6003 bd2 ba2.1k sqftWalker II - Stone Creek IV Plan, Stone Creek Estates IV, Sand Springs, OK 74063New Construction
 Concept Builders
 - $374,9004 bd2 ba1.9k sqft5113 S Everett Dr, Sand Springs, OK 74063New Construction
 Concept Builders
 - from $412,9004 bd2 ba1.9k sqftBrenda MG - Stone Creek IV Plan, Stone Creek Estates IV, Sand Springs, OK 74063New ConstructionConcept Builders
- from $362,2003 bd2 ba1.7k sqftHampton IV 3C - Stone Creek V Plan, Stone Creek Estates IV, Sand Springs, OK 74063New ConstructionConcept Builders
- from $348,0003 bd2 ba1.6k sqftHampton III - Stone Creek IV Plan, Stone Creek Estates IV, Sand Springs, OK 74063New ConstructionConcept Builders
- from $384,9383 bd2 ba1.8k sqftLee II - Stone Creek IV Plan, Stone Creek Estates IV, Sand Springs, OK 74063New ConstructionConcept Builders
- from $385,1433 bd2 ba1.8k sqftDorsey FH - Stone Creek IV Plan, Stone Creek Estates IV, Sand Springs, OK 74063New ConstructionConcept Builders
- from $430,7004 bd3 ba2.2k sqftDorsey V - Stone Creek V Plan, Stone Creek Estates IV, Sand Springs, OK 74063New ConstructionConcept Builders
- from $445,7004 bd3 ba2.4k sqftWalker FH - Stone Creek IV Plan, Stone Creek Estates IV, Sand Springs, OK 74063New ConstructionConcept Builders
- $367,4004 bd2 ba2.1k sqft9004 W 153rd St S, Kiefer, OK 74041For SaleMLS ID #2627189, Amber Tackett, D.R. Horton Realty of TX, LLC. MLS Technology, Inc.
- from $462,7003 bd2 ba2.1k sqftIzzy II - Teal Ridge Plan, Teal Ridge, Sand Springs, OK 74063New ConstructionConcept Builders
- from $491,6004 bd3 ba2.4k sqftWoodland TR - Teal Ridge Plan, Teal Ridge, Sand Springs, OK 74063New ConstructionConcept Builders
- from $385,1504 bd3 ba2.1k sqftDawson Plan, Pecan Ridge Estates, Bixby, OK 74008New ConstructionSimmons Homes
- from $498,1004 bd3 ba2.4k sqftWoodland HF - Teal Ridge Plan, Teal Ridge, Sand Springs, OK 74063New ConstructionConcept Builders
- from $463,0003 bd2 ba2.1k sqftJude TR - Teal Ridge Plan, Teal Ridge, Sand Springs, OK 74063New ConstructionConcept Builders
- from $473,5003 bd2 ba2.1k sqftJude FH - Teal Ridge Plan, Teal Ridge, Sand Springs, OK 74063New ConstructionConcept Builders
- from $500,9004 bd3 ba2.4k sqftWalker FH - Teal Ridge Plan, Teal Ridge, Sand Springs, OK 74063New ConstructionConcept Builders
- from $516,2004 bd2 ba2.3k sqftBreckenridge II - Teal Ridge Plan, Teal Ridge, Sand Springs, OK 74063New ConstructionConcept Builders
- $329,9003 bd2 ba1.9k sqft4611 S Chestnut Ave, Broken Arrow, OK 74011For SaleMLS ID #2622109, Robb Hopper, REAL Broker LLC. MLS Technology, Inc.
