Designed for the way life moves, this home offers space to gather, work, & unwind in a desirable west Bentonville location. Natural light fills the open-concept living area, wood floors, crown molding & a cozy fireplace. The kitchen is ready for busy mornings & entertaining w/ granite counters, stainless steel appliances, a breakfast bar, formal dining, pantry, & abundant storage. A dedicated office provides an ideal work-from-home space. Main-level primary suite serves as a private retreat w/ a walk-in closet, separate shower, jacuzzi tub, & ensuite bath. Upstairs, a versatile bonus room, 3 additional bedrooms, 2 full baths, & walk-in attic storage offer flexibility for guests, hobbies, or growing needs. Enjoy a covered front porch, covered back patio, laundry room w/ storage & drying rods, & a 3-car garage. Ideally located just minutes from the Bentonville Community Center, Walmart Home Office, Osage Park, I-49, & XNA. Schedule your private showing & discover a home designed to fit your next chapter.
For sale
Price cut: $15K (8/10)
$500,000
4705 SW Merlin St, Bentonville, AR 72713
4beds
2,649sqft
Single Family Residence
Built in 2004
9,583 Square Feet Lot
$492,500 Zestimate®
$189/sqft
$6/mo HOA
What's special
Walk-in attic storageVersatile bonus roomEnsuite bathWalk-in closetAbundant storageSeparate showerJacuzzi tub
- 160 days |
- 465 |
- 34 |
Zillow last checked:
Listing updated:
Listed by:
McNaughton Team 479-442-9099,
McNaughton Real Estate 479-442-9099
Source: ArkansasOne MLS,MLS#: 1339054 Originating MLS: Northwest Arkansas Board of REALTORS MLS
Originating MLS: Northwest Arkansas Board of REALTORS MLSFacts & features
Interior
Bedrooms & bathrooms
- Bedrooms: 4
- Bathrooms: 4
- Full bathrooms: 3
- 1/2 bathrooms: 1
Heating
- Central, Gas
Cooling
- Central Air, Electric
Appliances
- Included: Dishwasher, Electric Range, Disposal, Gas Water Heater, Microwave Hood Fan, Microwave, Plumbed For Ice Maker
- Laundry: Washer Hookup, Dryer Hookup
Features
- Attic, Ceiling Fan(s), Eat-in Kitchen, Granite Counters, Pantry, Split Bedrooms, Storage, Walk-In Closet(s), Window Treatments, Multiple Living Areas
- Flooring: Carpet, Tile, Wood
- Windows: Double Pane Windows, Metal, Blinds
- Basement: None
- Number of fireplaces: 1
- Fireplace features: Gas Log, Living Room
Interior area
- Total structure area: 2,649
- Total interior livable area: 2,649 sqft
Video & virtual tour
Property
Parking
- Total spaces: 3
- Parking features: Attached, Garage, Garage Door Opener
- Has attached garage: Yes
- Covered spaces: 3
Features
- Levels: Two
- Stories: 2
- Patio & porch: Covered, Patio, Porch
- Exterior features: Concrete Driveway
- Fencing: Partial,Privacy,Wood,Wire
- Waterfront features: None
Lot
- Size: 9,583 Square Feet
- Features: Cleared, Landscaped, Level, Near Park, Subdivision
Details
- Additional structures: None
- Parcel number: 0110984000
- Special conditions: None
Construction
Type & style
- Home type: SingleFamily
- Property subtype: Single Family Residence
Materials
- Brick
- Foundation: Slab
- Roof: Architectural,Shingle
Condition
- New construction: No
- Year built: 2004
Utilities & green energy
- Sewer: Public Sewer
- Water: Public
- Utilities for property: Electricity Available, Natural Gas Available, Sewer Available, Water Available
Community & HOA
Community
- Features: Curbs, Near Schools, Park, Sidewalks
- Security: Security System, Smoke Detector(s)
- Subdivision: Eagle Creek Ph 1 Bentonville
HOA
- Services included: Other
- HOA fee: $75 annually
- HOA name: Eagle Creek Poa
Location
- Region: Bentonville
Financial & listing details
- Price per square foot: $189/sqft
- Tax assessed value: $447,955
- Annual tax amount: $1,768
- Date on market: 3/13/2026
- Cumulative days on market: 161 days
- Road surface type: Paved
Estimated market value
$492,500
$468,000 - $517,000
$2,711/mo
Price history
| Date | Event | Price |
|---|---|---|
| 8/10/2026 | Price change | $500,000-2.9%$189/sqft |
Source:  ArkansasOne MLS #1339054 Report a problem ArkansasOne MLS #1339054 Report a problem | ||
| 6/10/2026 | Price change | $515,000-3.7%$194/sqft |
Source: ArkansasOne MLS #1339054 Report a problem | ||
| 3/13/2026 | Listed for sale | $535,000+141%$202/sqft |
Source: ArkansasOne MLS #1339054 Report a problem | ||
| 5/20/2005 | Sold | $222,000$84/sqft |
Source: Public Record Report a problem | ||
Public tax history
| Year | Property taxes | Tax assessment |
|---|---|---|
| 2025 | $1,686 -4.7% | $36,870 |
| 2024 | $1,768 -7.2% | $36,870 |
| 2023 | $1,905 -2.6% | $36,870 |
| 2022 | $1,955 +0.2% | $36,870 |
| 2021 | $1,951 -1.1% | $36,870 -24.5% |
| 2020 | $1,974 -1.3% | $48,820 |
| 2019 | $1,999 | $48,820 |
| 2018 | $1,999 | $48,820 |
| 2017 | $1,999 +3.8% | $48,820 |
| 2016 | $1,925 | $48,820 +32.4% |
| 2015 | $1,925 -0.2% | $36,870 |
| 2014 | $1,929 -10.9% | $36,870 |
| 2013 | $2,164 | $36,870 |
| 2012 | -- | $36,870 |
| 2011 | $2,043 | $36,870 -18.8% |
| 2010 | -- | $45,410 |
| 2009 | -- | $45,410 |
| 2008 | -- | $45,410 -4.3% |
| 2007 | -- | $47,440 |
| 2006 | -- | $47,440 |
Find assessor info on the county website
Monthly payment
Est. payment
Payment breakdown
Explore the cost of this home by adjusting the details. Changes won't be saved.Climate risks
Neighborhood: 72713
Nearby schools
GreatSchools rating
- 9/10Creekside Middle SchoolGrades: 5-6Distance: 2.1 mi
- 9/10Grimsley Junior High SchoolGrades: 7-8Distance: 2.1 mi
- 9/10Bentonville West High SchoolGrades: 9-12Distance: 2.1 mi
Schools provided by the listing agent
- District: Bentonville
Source: ArkansasOne MLS. This data may not be complete. We recommend contacting the local school district to confirm school assignments for this home.
- $446,1004 bd3 ba2.3k sqft4707 Merlin St, Bentonville, AR 72713Off Market
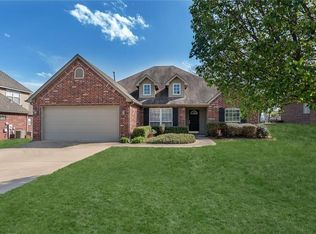
- $478,8005 bd3 ba2.8k sqft4703 SW Merlin St, Bentonville, AR 72713Off Market
- $465,5004 bd3 ba2.7k sqft4801 SW Merlin St, Bentonville, AR 72713Off Market
- $452,1004 bd3 ba2.4k sqft4801 SW Merlin St, Bentonville, AR 72712Off Market
- $428,7004 bd2 ba2.1k sqft3805 SW Osprey Dr, Bentonville, AR 72713Off Market
- $409,1004 bd2 ba2.1k sqft3805 Osprey Dr, Bentonville, AR 72713Off Market
- $461,000-- bd3 ba2.4k sqft4701 SW Merlin St, Bentonville, AR 72713Off Market
- $415,0004 bd2 ba2.1k sqft3804 SW Kestrel Dr, Bentonville, AR 72712Sold
A local agent can set up tours, give advice and negotiate with sellers.
Similar homes
- $450,0004 bd2 ba2.3k sqft3802 SW Staverton Dr, Bentonville, AR 72713For Sale
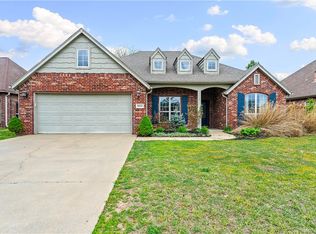 MLS ID #1359323, Jared Smith, Gibson Real Estate. ArkansasOne MLS
 - $509,0004 bd4 ba2.3k sqft4007 SW Rhinestone Blvd, Bentonville, AR 72713For Sale
 MLS ID #1349181, Nishanthi Abeyagunawardene, Lindsey & Assoc Inc Branch. ArkansasOne MLS
 - $535,0004 bd3 ba2.2k sqft2803 Hazelnut Ave, Bentonville, AR 72713For Sale
 MLS ID #1358224, Abdul Alkhatib, TAZ Realty Group. ArkansasOne MLS
 - $565,0004 bd3 ba2.7k sqft1510 Whippoorwill Ln, Bentonville, AR 72713For Sale
 MLS ID #1353950, Melinda Dugas (TEAM ID:HOUSEINCTEAM), The Agency Northwest Arkansas. ArkansasOne MLS
 - $572,1754 bd3 ba2.5k sqft4008 SW Hollyhock St, Bentonville, AR 72713For SaleMLS ID #1358213, Jean Ann and Ron Gilbert Team, Crye-Leike Realtors - Bentonville. ArkansasOne MLS
- $550,0003 bd3 ba2.5k sqft3903 SW Stonefield St, Bentonville, AR 72713For SaleMLS ID #1352867, Lindsey Hetrick, Crye-Leike REALTORS-Bella Vista. ArkansasOne MLS
- $465,0004 bd2 ba2k sqft2210 SW Juniper Ave, Bentonville, AR 72713For SaleMLS ID #1344140, David Cisneros, Collier & Associates- Rogers Branch. ArkansasOne MLS
- $399,0003 bd2 ba2.1k sqft3701 SW Osprey Dr, Bentonville, AR 72713For SaleMLS ID #1337938, Jennifer M. Sims, Lindsey & Associates Inc. ArkansasOne MLS
- $445,0004 bd3 ba2.1k sqft4004 SW Flintstone Way, Bentonville, AR 72713For SaleMLS ID #1337622, Hiedi Shively, Coldwell Banker Harris McHaney & Faucette-Bentonvi. ArkansasOne MLS
- $445,0004 bd2 ba2k sqft4002 SW Flatrock Cv, Bentonville, AR 72713For SaleMLS ID #1351204, Hiedi Shively, Coldwell Banker Harris McHaney & Faucette-Bentonvi. ArkansasOne MLS
- $598,0004 bd3 ba3.2k sqft3904 SW Layton Rd, Bentonville, AR 72713For SaleMLS ID #1356520, Barbara Stefanis, Concierge Realty NWA. ArkansasOne MLS
- $629,9004 bd4 ba2.7k sqft2803 SW Aster Way, Bentonville, AR 72713For SaleMLS ID #1337206, Michael Subbert (Team ID: PRESTIGERENTALTEAM), Prestige Management & Realty. ArkansasOne MLS
- $469,9004 bd3 ba2.3k sqft903 SW Caprington St, Bentonville, AR 72712For SaleMLS ID #1344373, Kellie Naylor, Viridian Real Estate. ArkansasOne MLS
- $650,0004 bd3 ba2.5k sqft8367 Windsong Ln, Bentonville, AR 72713For SaleMLS ID #1357116, Jenny Miller, Collier & Associates- Rogers Branch. ArkansasOne MLS
- $465,0004 bd2 ba1.9k sqft116 Colville St, Lowell, AR 72745For SaleMLS ID #1359521, Topher Moore, Lindsey & Assoc Inc Branch. ArkansasOne MLS
- $514,0004 bd3 ba2.6k sqftAbbey Ln, Centerton, AR 72719For SaleMLS ID #1345697, Nancy Hatcher, Coldwell Banker Harris McHaney & Faucette-Bentonvi. ArkansasOne MLS
- $515,0004 bd2 ba2.2k sqft201 Pebble Beach Dr, Cave Springs, AR 72718For SaleMLS ID #1356797, Curtis Realty Group, Keller Williams Market Pro Realty - Rogers Branch. ArkansasOne MLS
- $499,9993 bd2 ba1.8k sqft407 NW J St, Bentonville, AR 72712For SaleMLS ID #1343762, Thad Skidmore, Better Homes and Gardens Real Estate Journey. ArkansasOne MLS
- $585,0004 bd2 ba2.5k sqft705 SW Maidstone Ave, Bentonville, AR 72712For SaleMLS ID #1343657, Lisa Kraps, Weichert, REALTORS Griffin Company Bentonville. ArkansasOne MLS
- $495,0004 bd3 ba2.8k sqft6401 S 50th St, Rogers, AR 72758For SaleMLS ID #1352405, Sean Smith, 1 Percent Lists Arkansas Real Estate. ArkansasOne MLS
