Welcome to this beautiful 4 bedroom, 3.5 bath, 2-story home located in the desirable Lexington Place subdivision with no HOA. You will love the private cul-de-sac, established neighborhood and amazing curb appeal as soon as you pull in the driveway. The covered front porch and gorgeous mature landscaping is the perfect spot to unwind. Step inside and you will notice the stunning wood floors that lead into your kitchen and dining room. The kitchen spills into your dining room with a wall of windows providing an abundance of natural light and bringing the view of your backyard right inside. You will be impressed with all the storage in the kitchen including two large pantries, plenty of cabinets and counters that wrap around your kitchen giving the cook in the home everything they need to entertain. In the large open living room snuggle right in while enjoying the convenience of a gas fireplace for those colder fall nights just around the corner. Conveniently located on the main level is the laundry room which you will find directly off your attached 2-car garage. Completing the main level is a half bathroom. Upstairs, the master suite has a walk-in shower, large walk-in closet and vaulted ceilings. Three additional nice sized bedrooms and a full guest bath complete the second floor. The Semi-finished basement with an egress window offers a huge rec room along with a full bathroom plus an additional unfinished area for storage. Outside, the backyard does not disappoint and is sure to be a favorite spot. Step onto your patio and enjoy the privacy with no rear neighbors and breathtaking foliage. Need a workshop or garden shed; how about both? The extra large double shed with concrete floor in the backyard is ready. This home has been well cared, move-in ready, and is sure to please!
Sold for $354,000
$354,000
4705 Santa Anita Pl, Huber Heights, OH 45424
4beds
2,360sqft
Single Family Residence
Built in 2007
0.34 Acres Lot
$387,600 Zestimate®
$150/sqft
$2,921 Estimated rent
Home value
$387,600
$368,000 - $407,000
$2,921/mo
Zestimate® history
Owner options
List your home for rent
$2,921/mo
Rent Zestimate®
Find your next renter with Zillow Rental Manager. Plus, with online applications, you can quickly screen prospective tenants – for free.
$2,921/mo
Rent Zestimate®
Refinance and save
$2,425/mo
Est. payment
Refinancing to a lower rate could help reduce your monthly payments and save thousands over the life of the loan.
$2,425/mo
Est. payment
Explore your selling options
Work with a Zillow partner agent
Leverage their expertise and Zillow's premium Showcase listings to get your home seen by more buyers.
Get startedList with your own agent
Get your home in front of millions of buyers by listing it on Zillow.
Learn how to do itSell it yourself
Take full control of how buyers see your home on Zillow by listing For Sale by Owner (FSBO).
List your homeWhat's special
Zillow last checked:
Listing updated:
Listed by:
Rick Hart (937)439-4500,
Coldwell Banker Heritage,
Candace Hart 937-321-9229,
Coldwell Banker Heritage
Bought with:
Jon L Bowling, 2003017454
RE/MAX Preferred Group
Source: DABR MLS,MLS#: 890067 Originating MLS: Dayton Area Board of REALTORS
Originating MLS: Dayton Area Board of REALTORSFacts & features
Interior
Bedrooms & bathrooms
- Bedrooms: 4
- Bathrooms: 4
- Full bathrooms: 3
- 1/2 bathrooms: 1
- Main level bathrooms: 1
Bedroom
- Level: Second
- Dimensions: 19 x 17
Bedroom
- Level: Second
- Dimensions: 13 x 11
Bedroom
- Level: Second
- Dimensions: 10 x 11
Bedroom
- Level: Second
- Dimensions: 14 x 10
Dining room
- Level: Main
- Dimensions: 11 x 15
Entry foyer
- Level: Main
- Dimensions: 3 x 5
Kitchen
- Level: Main
- Dimensions: 21 x 12
Living room
- Level: Main
- Dimensions: 27 x 14
Recreation
- Level: Lower
- Dimensions: 14 x 21
Utility room
- Level: Main
- Dimensions: 7 x 5
Heating
- Forced Air, Natural Gas
Cooling
- Central Air
Appliances
- Included: Dishwasher, Microwave, Range, Refrigerator, Water Softener, Gas Water Heater
Features
- Ceiling Fan(s), Pantry, Vaulted Ceiling(s), Walk-In Closet(s), Central Vacuum
- Windows: Double Pane Windows
- Basement: Full,Partially Finished
- Number of fireplaces: 1
- Fireplace features: One, Insert, Gas
Interior area
- Total structure area: 2,360
- Total interior livable area: 2,360 sqft
Property
Parking
- Total spaces: 2
- Parking features: Attached, Garage, Two Car Garage, Garage Door Opener
- Attached garage spaces: 2
Features
- Levels: Two
- Stories: 2
- Patio & porch: Patio, Porch
- Exterior features: Porch, Patio, Storage
Lot
- Size: 0.34 Acres
Details
- Additional structures: Shed(s)
- Parcel number: P70022050019
- Zoning: Residential
- Zoning description: Residential
Construction
Type & style
- Home type: SingleFamily
- Architectural style: Traditional
- Property subtype: Single Family Residence
Materials
- Brick, Vinyl Siding
Condition
- Year built: 2007
Utilities & green energy
- Water: Public
- Utilities for property: Sewer Available, Water Available
Community & HOA
Community
- Security: Smoke Detector(s)
- Subdivision: Lexington Place Sec 03
HOA
- Has HOA: No
Location
- Region: Huber Heights
Financial & listing details
- Price per square foot: $150/sqft
- Tax assessed value: $288,400
- Annual tax amount: $5,316
- Date on market: 7/19/2023
- Listing terms: Conventional,FHA,VA Loan
Price history
| Date | Event | Price |
|---|---|---|
| 10/6/2023 | Sold | $354,000-0.3%$150/sqft |
Source:  DABR MLS #890067 Report a problem DABR MLS #890067 Report a problem | ||
| 9/9/2023 | Pending sale | $355,000$150/sqft |
Source: DABR MLS #890067 Report a problem | ||
| 9/8/2023 | Price change | $355,000-2.1%$150/sqft |
Source: DABR MLS #890067 Report a problem | ||
| 8/21/2023 | Price change | $362,500-2%$154/sqft |
Source: DABR MLS #890067 Report a problem | ||
| 8/4/2023 | Listed for sale | $369,900+63.7%$157/sqft |
Source: DABR MLS #890067 Report a problem | ||
| 11/15/2013 | Sold | $225,900+1%$96/sqft |
Source: Public Record Report a problem | ||
| 11/8/2007 | Sold | $223,700$95/sqft |
Source: Public Record Report a problem | ||
Public tax history
| Year | Property taxes | Tax assessment |
|---|---|---|
| 2025 | $5,316 +24% | $100,940 |
| 2024 | $4,289 +2% | $100,940 |
| 2023 | $4,206 -18.8% | $100,940 +26.7% |
| 2022 | $5,182 -0.3% | $79,640 |
| 2021 | $5,200 -0.2% | $79,640 |
| 2020 | $5,211 -0.6% | $79,640 +12.2% |
| 2019 | $5,244 -0.3% | $70,990 |
| 2018 | $5,262 +1.1% | $70,990 |
| 2017 | $5,204 +1.3% | $70,990 +3.9% |
| 2016 | $5,139 0% | $68,340 |
| 2015 | $5,141 +1.4% | $68,340 |
| 2014 | $5,072 | $68,340 |
Find assessor info on the county website
Neighborhood: 45424
Nearby homes
- $362,6003 bd3 ba1.7k sqft4699 Santa Anita Pl, Huber Heights, OH 45424Off Market
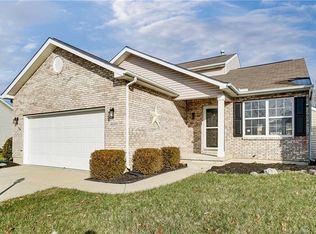
- $355,2003 bd2 ba1.9k sqft4704 Santa Anita Pl, Dayton, OH 45424Off Market
- $350,6004 bd4 ba2.4k sqft4689 Santa Anita Pl, Dayton, OH 45424Off Market
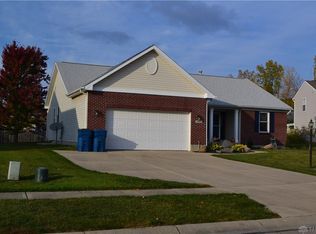
- $365,0004 bd2 ba1.7k sqft4708 Hialeah Park, Dayton, OH 45424Off Market
- $369,0003 bd3 ba2.3k sqft4692 Santa Anita Pl, Dayton, OH 45424Sold
- $323,0003 bd2 ba2k sqft4696 Hialeah Park, Dayton, OH 45424Off Market
- $331,6003 bd2 ba1.7k sqft4680 Santa Anita Pl, Dayton, OH 45424Off Market
- $223,4003 bd1 ba2k sqft6211 Aaron Ln, Dayton, OH 45424Off Market
Nearby schools
GreatSchools rating
- 6/10Valley Forge Elementary SchoolGrades: K-6Distance: 1.2 mi
- 4/10Weisenborn Middle SchoolGrades: 7-8Distance: 0.4 mi
- 5/10Wayne High SchoolGrades: 9-12Distance: 0.9 mi
Schools provided by the listing agent
- District: Huber Heights
Source: DABR MLS. This data may not be complete. We recommend contacting the local school district to confirm school assignments for this home.
Get a cash offer in 3 minutes
Find out how much your home could sell for in as little as 3 minutes with a no-obligation cash offer.
Estimated market value
$387,600
Get a cash offer in 3 minutes
Find out how much your home could sell for in as little as 3 minutes with a no-obligation cash offer.
Estimated market value
$387,600
- Ohio
- Montgomery County
- Huber Heights
- 45424
- 4705 Santa Anita Pl
Nearby cities
Nearby zip codes
Other Huber Heights Topics
