The Best Value Home north of W. Esplanade in the Metairie Lakefront area. Enter this Large 4 bedroom family home via its spacious foyer with chandler. This home boasts 3 baths 2 Kitchens, wood cabinets and granite counters in kitchen with large pantry and stainless steel appliances. The bright and sunny breakfast area overlooking a well landscaped back yard including brick patio and green house. There is a large formal living dining area with a beautiful brass chandler off the foyer as you enter the house and a huge inviting family room with wood floors and gas log fireplace. All the bedrooms have premium sculptured carpets and the bathrooms are finished with Kohler solid brass fixtures and the bath vanities have Corian tops. The climate controlled garage is finished out and has a full working kitchen. Stair case in the garage leads to walk in attic and guest room or game room with wet bar and full bath. This home also includes laundry room with double utility sink, and Kenmore Elite Washer and Dryer. In addition there is a wired workshop, full house generator, Rainmaker irrigation system and hurricane shutters and many other amenities, you need to see for yourself. Make your appointment to view today.
Closed
Price Unknown
4705 Sheridan Ave, Metairie, LA 70002
4beds
2,405sqft
Single Family Residence
Built in 1977
6,599 Square Feet Lot
$461,000 Zestimate®
$--/sqft
$3,025 Estimated rent
Home value
$461,000
$410,000 - $516,000
$3,025/mo
Zestimate® history
Owner options
List your home for rent
$3,025/mo
Rent Zestimate®
Find your next renter with Zillow Rental Manager. Plus, with online applications, you can quickly screen prospective tenants – for free.
$3,025/mo
Rent Zestimate®
Refinance and save
Refinancing to a lower rate could help reduce your monthly payments and save thousands over the life of the loan.
Explore your selling options
Work with a Zillow partner agent
Leverage their expertise and Zillow's premium Showcase listings to get your home seen by more buyers.
Get startedList with your own agent
Get your home in front of millions of buyers by listing it on Zillow.
Learn how to do itSell it yourself
Take full control of how buyers see your home on Zillow by listing For Sale by Owner (FSBO).
List your homeWhat's special
Zillow last checked:
Listing updated:
Listed by:
Avrom Denn 504-858-8107,
Compass Metro (LATT01),
Cindy Denn 504-452-3398,
Compass Metro (LATT01)
Bought with:
Gary Anderson
FQR Realtors
Source: GSREIN,MLS#: 2522664
Facts & features
Interior
Bedrooms & bathrooms
- Bedrooms: 4
- Bathrooms: 2
- Full bathrooms: 2
Primary bedroom
- Description: Flooring: Carpet
- Level: First
- Dimensions: 16' x 12'
Bedroom
- Description: Flooring: Carpet
- Level: First
- Dimensions: 15' 6" x 11' 8"
Bedroom
- Description: Flooring: Carpet
- Level: First
- Dimensions: 12' x 11' 10"
Bedroom
- Description: Flooring: Carpet
- Level: First
- Dimensions: 11.9 x 10'
Primary bathroom
- Description: Flooring: Carpet
- Level: First
- Dimensions: 16' x 11' 10"
Bathroom
- Description: Flooring: Carpet
- Level: First
- Dimensions: 11' 10" x 9' 10"
Breakfast room nook
- Description: Flooring: Tile
- Level: First
- Dimensions: 18' x 11'
Dining room
- Description: Flooring: Carpet
- Level: First
- Dimensions: 21' 8" x 11'
Family room
- Description: Flooring: Wood
- Level: First
- Dimensions: 25' x 20' 6"
Game room
- Description: Flooring: Carpet
- Level: Second
- Dimensions: 26' 10" x 19' 10"
Garage
- Description: Flooring: Other
- Level: First
- Dimensions: 19'x 17'
Kitchen
- Description: Flooring: Tile
- Level: First
- Dimensions: 13' 8" x 11'
Heating
- Central, Multiple Heating Units
Cooling
- Central Air, 2 Units
Appliances
- Included: Cooktop, Double Oven, Dryer, Dishwasher, Microwave, Refrigerator, Washer
Features
- Attic, Guest Accommodations, Granite Counters, Pantry
- Windows: Storm Window(s)
- Has fireplace: Yes
- Fireplace features: Gas
Interior area
- Total structure area: 2,650
- Total interior livable area: 2,405 sqft
Property
Parking
- Total spaces: 1
- Parking features: One Space, Garage Door Opener
- Has garage: Yes
Features
- Levels: Two
- Stories: 2
- Patio & porch: Brick
- Exterior features: Fence, Sprinkler/Irrigation
- Pool features: None
Lot
- Size: 6,599 Square Feet
- Dimensions: 60 x 110
- Features: City Lot, Rectangular Lot
Details
- Additional structures: Apartment, Greenhouse, Workshop
- Parcel number: 0820036207
- Special conditions: None
Construction
Type & style
- Home type: SingleFamily
- Architectural style: Cape Cod
- Property subtype: Single Family Residence
Materials
- Brick
- Foundation: Slab
- Roof: Asphalt,Shingle
Condition
- Very Good Condition
- Year built: 1977
Utilities & green energy
- Electric: Generator
- Sewer: Public Sewer
- Water: None
- Utilities for property: Water Not Available
Community & HOA
Community
- Security: Security System
HOA
- Has HOA: No
Location
- Region: Metairie
Financial & listing details
- Tax assessed value: $126,300
- Annual tax amount: $646
- Date on market: 9/20/2025
Price history
| Date | Event | Price |
|---|---|---|
| 10/22/2025 | Sold | -- |
Source:  GSREIN #2522664 Report a problem GSREIN #2522664 Report a problem | ||
| 9/26/2025 | Pending sale | $497,500$207/sqft |
Source: GSREIN #2522664 Report a problem | ||
| 9/20/2025 | Listed for sale | $497,500$207/sqft |
Source: GSREIN #2522664 Report a problem | ||
| 9/19/2025 | Listing removed | $497,500$207/sqft |
Source: Latter and Blum #2491562 Report a problem | ||
| 9/10/2025 | Price change | $497,500-4.1%$207/sqft |
Source: GSREIN #2491562 Report a problem | ||
| 5/28/2025 | Price change | $519,000-6.5%$216/sqft |
Source: GSREIN #2491562 Report a problem | ||
| 3/17/2025 | Listed for sale | $555,000$231/sqft |
Source: GSREIN #2491562 Report a problem | ||
| 12/12/2024 | Sold | -- |
Source: Public Record Report a problem | ||
Public tax history
| Year | Property taxes | Tax assessment |
|---|---|---|
| 2024 | $646 -4.2% | $12,630 |
| 2023 | $675 +2.7% | $12,630 |
| 2022 | $657 +7.7% | $12,630 |
| 2021 | $610 +0.7% | $12,630 |
| 2020 | $606 -2.7% | $12,630 |
| 2019 | $623 +7.1% | $12,630 |
| 2018 | $582 | $12,630 |
| 2017 | $582 | $12,630 |
| 2016 | $582 +0.8% | $12,630 |
| 2015 | $577 | $12,630 |
| 2014 | $577 | $12,630 |
| 2013 | -- | $12,630 |
| 2012 | -- | $12,630 -0.3% |
| 2011 | -- | $12,670 |
| 2010 | -- | $12,670 |
| 2009 | -- | $12,670 |
| 2008 | -- | $12,670 +16.2% |
| 2007 | -- | $10,900 |
| 2006 | -- | -- |
| 2005 | -- | -- |
| 2004 | -- | -- |
| 2003 | -- | -- |
| 2002 | -- | -- |
| 2001 | -- | -- |
| 2000 | -- | -- |
Find assessor info on the county website
Neighborhood: Metaire Lakefront
Nearby homes
- $553,500-- bd-- ba-- sqft4709 Sheridan Ave, Metairie, LA 70002Off Market
- $684,6004 bd4 ba3.2k sqft4701 Sheridan Ave, Metairie, LA 70002Off Market
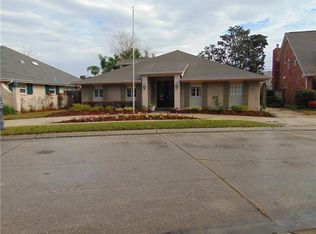
- $492,4004 bd3 ba2.7k sqft4713 Sheridan Ave, Metairie, LA 70002Off Market
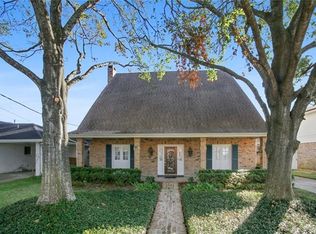
- $478,300-- bd-- ba-- sqft4704 Sheridan Ave, Metairie, LA 70002Off Market
- $653,100-- bd-- ba-- sqft4700 Sheridan Ave, Metairie, LA 70002Off Market
- $585,800-- bd-- ba-- sqft4617 Sheridan Ave, Metairie, LA 70002Off Market
- $493,1004 bd4 ba3.4k sqft4708 Sheridan Ave, Metairie, LA 70002Off Market
- $491,5003 bd3 ba2.3k sqft4717 Sheridan Ave, Metairie, LA 70002Off Market
Nearby schools
GreatSchools rating
- 7/10Harold Keller Elementary SchoolGrades: PK-5Distance: 1.9 mi
- 5/10J.D. Meisler Middle SchoolGrades: 6-8Distance: 0.7 mi
- 3/10Grace King High SchoolGrades: 9-12Distance: 0.7 mi
Get a cash offer in 3 minutes
Find out how much your home could sell for in as little as 3 minutes with a no-obligation cash offer.
Estimated market value
$461,000
Get a cash offer in 3 minutes
Find out how much your home could sell for in as little as 3 minutes with a no-obligation cash offer.
Estimated market value
$461,000
- Louisiana
- Jefferson Parish
- Metairie
- 70002
- Metaire Lakefront
- 4705 Sheridan Ave
Nearby cities
Nearby neighborhoods
Nearby zip codes
Other Metairie Topics
