Skip main navigation
Closed
  • $360,000

    4705 Sherry Ct, Mobile, AL 36693

    4beds
    2,965sqft
    Residential
    Built in 1966
    0.46 Acres Lot
    $360,000 Zestimate®
    $121/sqft
    $2,925 Estimated rent

    Home value

    $360,000

    $342,000 - $378,000

    $2,925/mo

    Zestimate® history
    Loading
    Loading...

    Owner options

    List your home for rent

    $2,925/mo

    Rent Zestimate®

    Find your next renter with Zillow Rental Manager. Plus, with online applications, you can quickly screen prospective tenants – for free.

    Learn more

    $2,925/mo

    Rent Zestimate®

    Refinance and save

    $1,678/mo

    Est. payment

    Refinancing to a lower rate could help reduce your monthly payments and save thousands over the life of the loan.

    See today's rates

    $1,678/mo

    Est. payment

    Explore your selling options

    Work with a Zillow partner agent

    Leverage their expertise and Zillow's premium Showcase listings to get your home seen by more buyers.

    Get started

    List with your own agent

    Get your home in front of millions of buyers by listing it on Zillow.

    Learn how to do it

    Sell it yourself

    Take full control of how buyers see your home on Zillow by listing For Sale by Owner (FSBO).

    List your home

    What's special

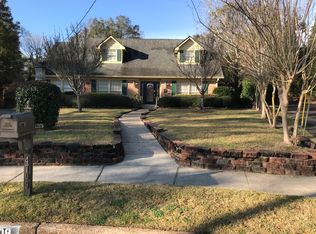
    PLEASE EXCUSE THE WORK IN BACKYARD, A new pool liner is being installed. This is a dream Home, a backyard paradise with an in-ground swimming pool becomes your reality. This beautiful and very spacious 4 or 5 bedroom 3 bath home is a decorator's fantasy. The home features a large Florida room overlooking an in-ground swimming pool . Other rooms include a separate den, 5th bedroom or office, a formal dining room, a large recreation room off of the kitchen and an oversized laundry room. The home was recently renovated, a new roof, the primary suite's attached bath was updated to include: new vanities, mirrors, separate shower, soaking tub, marble floors and walls, two (2) walk-in closets, and a separate water closet. The upstairs has new laminate wood flooring. The interior and exterior has been freshly painted. The in-ground swimming pool is surrounded by a large wood deck that leads to the covered pool house with a half bath. This home is a must see! Buyer to verify all information during due diligence.

    Zillow last checked:

    Listing updated:

    Listed by:

    Lewis Bryant Main:251-626-2030,

    Nichols Real Estate

    Bought with:

    Non Member

    Source: Baldwin Realtors,MLS#: 384073MLS Logo

    Facts & features

    Interior

    Bedrooms & bathrooms
    • Bedrooms: 4
    • Bathrooms: 3
    • Full bathrooms: 3
    Rooms
    • Room types: Family Room, Living Room, Sun Room
    Primary bedroom
    • Features: Multiple Walk in Closets
    Primary bathroom
    • Features: Double Vanity, Soaking Tub, Separate Shower, Private Water Closet
    Dining room
    • Features: Separate Dining Room
    Heating
    • Electric, Central
    Cooling
    • Electric, Ceiling Fan(s)
    Appliances
    • Included: Dishwasher, Electric Range
    • Laundry: Inside
    Features
    • Breakfast Bar, Eat-in Kitchen, Ceiling Fan(s)
    • Flooring: Tile, Laminate, Other
    • Has basement: No
    • Has fireplace: No
    • Fireplace features: None
    Interior area
    • Total structure area: 2,965
    • Total interior livable area: 2,965 sqft

    Property

    Parking
    • Parking features: None
    Features
    • Levels: Two
    • Patio & porch: Porch, Front Porch
    • Exterior features: Storage
    • Has private pool: Yes
    • Pool features: In Ground
    • Fencing: Fenced
    • Has view: Yes
    • View description: None
    • Waterfront features: No Waterfront
    Lot
    • Size: 0.46 Acres
    • Dimensions: 38 x 191 x 186
    • Features: Less than 1 acre, Cul-De-Sac, Level, Few Trees, Subdivided
    Details
    • Parcel number: 3301022003015XXX
    • Zoning description: Single Family Residence

    Construction

    Type & style
    • Home type: SingleFamily
    • Architectural style: Traditional
    • Property subtype: Residential
    Materials
    • Brick, Wood Siding
    • Foundation: Slab
    • Roof: Composition,Ridge Vent
    Condition
    • Resale
    • New construction: No
    • Year built: 1966

    Utilities & green energy

    • Electric: Alabama Power
    • Gas: Mobile Gas
    • Sewer: Public Sewer
    • Water: Public

    Community & HOA

    Community
    • Features: None
    • Security: Smoke Detector(s), Security Lights
    • Subdivision: Burma Hills
    HOA
    • Has HOA: No
    Location
    • Region: Mobile

    Financial & listing details

    • Price per square foot: $121/sqft
    • Tax assessed value: $258,400
    • Annual tax amount: $1,566
    • Price range: $360K - $360K
    • Date on market: 8/21/2025
    • Ownership: Whole/Full

    Price history

    DateEventPrice
    5/22/2026Sold$360,000-2.6%$121/sqft
    Source: Baldwin Realtors #384073 Report a problem
    3/12/2026Pending sale$369,700$125/sqft
    Source: Baldwin Realtors #384073 Report a problem
    2/16/2026Price change$369,700+2.7%$125/sqft
    Source: GCMLS #7720133 Report a problem
    1/12/2026Price change$359,900-2.7%$121/sqft
    Source: GCMLS #7635979 Report a problem
    12/8/2025Price change$370,000-4.9%$125/sqft
    Source: Baldwin Realtors #384073 Report a problem
    8/20/2025Listed for sale$389,000+42%$131/sqft
    Source: GCMLS #7635979 Report a problem
    9/13/2021Sold$274,000$92/sqft
    Source: Public Record Report a problem

    Public tax history

    YearProperty taxesTax assessment
    2025$1,575 +0.6%$25,860 +0.5%
    2024$1,566 +18.6%$25,720 +17.7%
    2023$1,321 +3.4%$21,860 +3.2%
    2022$1,278 $21,180
    2021$1,278 $21,180
    2020$1,278 +12%$21,180 +11.4%
    2019$1,141 -0.9%$19,020 +0.4%
    2018$1,151 +1.3%$18,940
    2017$1,136 $18,940 -2.3%
    2016$1,136 -17.5%$19,380 -14%
    2013$1,377 +1.2%$22,540 +0.3%
    2010$1,360 +74.7%$22,480 +68.8%
    2003$779 $13,320
    2002$779 +33%$13,320 +29.6%
    2001$586 +10.6%$10,280
    2000$529 $10,280
    Find assessor info on the county website

    Neighborhood: Skyland Park

    Nearby schools

    GreatSchools rating
    Schools provided by the listing agent
    • Elementary: Kate Shepard
    • Middle: Chastang-Fournier
    • High: WP Davidson

    Source: Baldwin Realtors. This data may not be complete. We recommend contacting the local school district to confirm school assignments for this home.

    Get pre-qualified for a loan
    At Zillow Home Loans, we can pre-qualify you in as little as 5 minutes with no impact to your credit score.

    An equal housing lender. NMLS #10287.