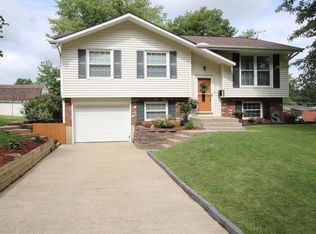
Don't miss this beautiful split foyer home with so many updates in excellent location! The back yard is a suburban oasis with a large above ground pool, a bi-level deck for relaxing, entertaining, dining and sun bathing. Pool has brand new liner and pump. Brand new covered pergola just installed. Kitchen was completely redone with granite counters in 2018. Home just had brand new double hung windows installed in 2025. In 2020 new siding and concrete driveway with water drain and extra parking pad with six parking spots total. Home features 3 nice size bedrooms on the main floor with updated bathroom, large living area and dining room! Lower level features a family room and an extra bathroom added in 2015. Heat pump and AC installed in 2020. All you have to do is move right in and start enjoying your new home!
Active
Listed by: RE/MAX River Bend • Shawna Aughenbaugh • 618-772-2850
$225,000
4705 Snow White Ter, Alton, IL 62002
3beds
2,006sqft
Single Family Residence
Built in 1978
5,989 Square Feet Lot
$-- Zestimate®
$112/sqft
$-- HOA
What's special
Large above ground poolUpdated bathroomBeautiful split foyer homeBrand new covered pergolaDining roomNew siding
- 5 hours
- 18
- 1
Zillow last checked:
Listing updated:
Listed by:
Shawna Aughenbaugh 618-772-2850,
RE/MAX River Bend
Source: MARIS,MLS#: 26036324
Originating MLS: Southwestern Illinois Board of REALTORS
Facts & features
Interior
Bedrooms & bathrooms
- Bedrooms: 3
- Bathrooms: 2
- Full bathrooms: 1
- 1/2 bathrooms: 1
Primary bedroom
- Features: Floor Covering: Luxury Vinyl Plank
- Level: Upper
- Area: 168
- Dimensions: 14x12
Bedroom
- Features: Floor Covering: Luxury Vinyl Plank
- Level: Upper
- Area: 171
- Dimensions: 19x9
Bedroom
- Features: Floor Covering: Luxury Vinyl Plank
- Level: Upper
- Area: 81
- Dimensions: 9x9
Bathroom
- Features: Floor Covering: Luxury Vinyl Plank
- Level: Upper
- Area: 48
- Dimensions: 12x4
Bathroom
- Features: Floor Covering: Luxury Vinyl Plank
- Level: Lower
- Area: 72
- Dimensions: 6x12
Family room
- Features: Floor Covering: Carpeting
- Level: Lower
- Area: 275
- Dimensions: 25x11
Kitchen
- Features: Floor Covering: Luxury Vinyl Plank
- Level: Upper
- Area: 204
- Dimensions: 12x17
Living room
- Features: Floor Covering: Luxury Vinyl Plank
- Level: Lower
- Area: 165
- Dimensions: 15x11
Heating
- Electric, Heat Pump
Cooling
- Heat Pump
Features
- Basement: Partial
- Has fireplace: No
Interior area
- Total structure area: 2,006
- Total interior livable area: 2,006 sqft
- Finished area above ground: 1,018
- Finished area below ground: 988
Property
Parking
- Total spaces: 2
- Parking features: Garage - Attached
- Attached garage spaces: 2
Features
- Levels: Multi/Split
- Has private pool: Yes
- Pool features: Above Ground, Private
Lot
- Size: 5,989 Square Feet
- Dimensions: 45 x 133.12
- Features: Back Yard, Front Yard
Details
- Parcel number: 242012518301030
- Special conditions: Standard
Construction
Type & style
- Home type: SingleFamily
- Architectural style: Split Foyer,Split Level
- Property subtype: Single Family Residence
Materials
- Brick Veneer, Vinyl Siding
Condition
- Year built: 1978
Utilities & green energy
- Electric: Ameren
- Sewer: Public Sewer
- Water: Public
- Utilities for property: Electricity Connected, Sewer Connected, Water Connected
Community & HOA
Community
- Subdivision: Storeyland Add
HOA
- Has HOA: No
Location
- Region: Alton
Financial & listing details
- Price per square foot: $112/sqft
- Tax assessed value: $145,620
- Annual tax amount: $3,470
- Date on market: 9/2/2026
- Listing terms: Cash,Conventional,FHA,VA Loan
- Electric utility on property: Yes
Estimated market value
Not available
Estimated sales range
Not available
Not available
Price history
| Date | Event | Price |
|---|---|---|
| 9/2/2026 | Listed for sale | $225,000+17.2%$112/sqft |
Source: | ||
| 11/3/2023 | Sold | $192,000+3.8%$96/sqft |
Source: | ||
| 10/3/2023 | Pending sale | $185,000$92/sqft |
Source: | ||
| 10/1/2023 | Listed for sale | $185,000+54.2%$92/sqft |
Source: | ||
| 4/27/2012 | Sold | $120,000$60/sqft |
Source: | ||
| 3/8/2012 | Listed for sale | $120,000$60/sqft |
Source: Landmark Realty, Inc. #4102619 Report a problem | ||
| 7/19/2004 | Sold | $120,000$60/sqft |
Source: Public Record Report a problem | ||
Public tax history
| Year | Property taxes | Tax assessment |
|---|---|---|
| 2024 | $3,273 +20.9% | $48,540 +8.3% |
| 2023 | $2,707 +8.1% | $44,810 +9.3% |
| 2022 | $2,504 +3.3% | $40,980 +6.3% |
| 2021 | $2,423 +2.2% | $38,540 +2.2% |
| 2020 | $2,370 -1.9% | $37,710 +2.7% |
| 2019 | $2,416 | $36,730 +4.4% |
| 2018 | -- | $35,170 |
| 2017 | $2,259 +15.2% | $35,170 |
| 2016 | $1,961 | $35,170 +3.3% |
| 2015 | $1,961 | $34,060 |
| 2014 | $1,961 | $34,060 |
| 2013 | $1,961 | $34,060 -4.4% |
| 2012 | -- | $35,630 |
| 2011 | -- | $35,630 -5.6% |
| 2010 | -- | $37,760 +2.9% |
| 2009 | -- | $36,690 +8.6% |
| 2007 | -- | $33,790 +7.5% |
| 2005 | -- | $31,430 +10.6% |
| 2004 | $1,583 +3.1% | $28,430 +3.6% |
| 2003 | $1,535 +11.8% | $27,450 +4.2% |
| 2002 | $1,372 | $26,350 +7.9% |
| 2001 | -- | $24,420 +2.2% |
| 2000 | $1,302 | $23,900 |
Find assessor info on the county website
Monthly payment
Est. payment
Payment breakdown
Explore the cost of this home by adjusting the details. Changes won't be saved.Climate risks
Neighborhood: 62002
Nearby schools
Schools provided by the listing agent
- Elementary: Alton Dist 11
- Middle: Alton Dist 11
- High: Alton
Source: MARIS. This data may not be complete. We recommend contacting the local school district to confirm school assignments for this home.