Skip main navigation
Off market
  • $324,200

    4705 Stafford Dr, Durham, NC 27705

    3beds
    --sqft
    Single Family Residence
    Built in ----
    -- sqft lot
    $324,200 Zestimate®
    $--/sqft
    $1,753 Estimated rent

    Home value

    $324,200

    $295,000 - $350,000

    $1,753/mo

    Zestimate® history
    Loading
    Loading...

    Owner options

    List your home for rent

    $1,753/mo

    Rent Zestimate®

    Find your next renter with Zillow Rental Manager. Plus, with online applications, you can quickly screen prospective tenants – for free.

    Learn more

    $1,753/mo

    Rent Zestimate®

    Refinance and save

    $1,986/mo

    Est. payment

    Refinancing to a lower rate could help reduce your monthly payments and save thousands over the life of the loan.

    See today's rates

    $1,986/mo

    Est. payment

    Explore your selling options

    Work with a Zillow partner agent

    Leverage their expertise and Zillow's premium Showcase listings to get your home seen by more buyers.

    Get started

    List with your own agent

    Get your home in front of millions of buyers by listing it on Zillow.

    Learn how to do it

    Sell it yourself

    Take full control of how buyers see your home on Zillow by listing For Sale by Owner (FSBO).

    List your home

    What's special

    Shaded deckStorage room

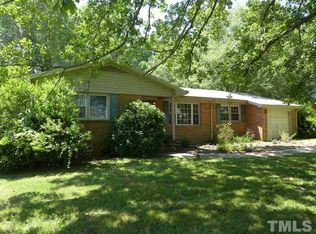
    4705 Stafford Drive Lovely 3br/1.5ba brick ranch in the West Hills community. Only minutes to Duke Hospital and University. Also convenient to Downtown Durham, I-85, and 15-501. Only 10 miles from UNC. This home has country charm with city convenience. The large yard has mature landscaping, the back yard is completely fenced, and there is a carport, shaded deck, and storage room. When you enter the front door, you will be in the living room which has hardwood flooring. From the living room you will enter the dining area that has sliding glass doors overlooking the deck. The kitchen has been completely renovated and has plenty of cabinet and counter space. There is also a pantry. The bedrooms are spacious, and the Master has its own private half bath. Pets are accepted, upon approval and fees. Schools: Hillandale Elementary, Brogden Middle, Riverside High Contact us to schedule a showing.

    This property is off market, which means it's not currently listed for sale or rent on Zillow. This may be different from what's available on other websites or public sources.

    Zillow last checked:

    Listing updated:

    Source: Zillow Rentals

    Facts & features

    Interior

    Bedrooms & bathrooms
    • Bedrooms: 3
    • Bathrooms: 2
    • Full bathrooms: 1
    • 1/2 bathrooms: 1
    Heating
    • Fireplace
    Cooling
    • Air Conditioner, Central Air
    Appliances
    • Included: Dishwasher
    Features
    • Storage
    • Has fireplace: Yes

    Property

    Parking
    • Details: Contact manager
    Features
    • Patio & porch: Deck
    • Exterior features: Cable included in rent
    • Fencing: Fenced Yard
    Details
    • Parcel number: 175481

    Construction

    Type & style
    • Home type: SingleFamily
    • Property subtype: Single Family Residence

    Utilities & green energy

    • Utilities for property: Cable

    Community & HOA

    Community
    • Deposit fee: $1,800
    Location
    • Region: Durham

    Financial & listing details

    • Tax assessed value: $334,307
    • Annual tax amount: $3,314
    • Date on market: 5/26/2026
    • Date available: 05/26/2026
    • Lease term: Contact For Details

    Price history

    DateEventPrice
    6/10/2026Listing removed$1,800
    Source: Zillow Rentals Report a problem
    5/27/2026Listed for rent$1,800+5.9%
    Source: Zillow Rentals Report a problem
    2/22/2023Listing removed--
    Source: Zillow Rentals #2490110 Report a problem
    1/25/2023Listed for rent$1,700+17.2%
    Source: Zillow Rentals #2490110 Report a problem
    8/6/2020Listing removed$1,450
    Source: Red Door Company #2329405 Report a problem
    7/8/2020Listed for rent$1,450+18.4%
    Source: Red Door Company #2329405 Report a problem
    6/2/2017Listing removed$1,225
    Source: Red Door Company #2128730 Report a problem
    5/17/2017Listed for rent$1,225
    Source: Red Door Company #2128730 Report a problem
    8/14/1997Sold$110,000
    Source: Agent Provided Report a problem

    Public tax history

    YearProperty taxesTax assessment
    2025$3,314 +26.9%$334,307 +78.6%
    2024$2,611 +6.5%$187,172
    2023$2,452 +2.3%$187,172
    2022$2,396 +0.5%$187,172
    2021$2,384 +2.4%$187,172
    2020$2,328 $187,172
    2019$2,328 $187,172 +44.9%
    2018$2,328 $129,164
    2017-- $129,164
    2016$1,681 $129,164 +7.2%
    2015$1,681 $120,517
    2014-- $120,517
    2013-- $120,517
    2012-- $120,517
    2011$1,571 +0.4%$120,517
    2010$1,564 +4%$120,517
    2009$1,504 $120,517
    2008$1,504 -14.7%$120,517 -3.5%
    2007$1,763 +1.4%$124,873
    2006$1,738 $124,873
    2005$1,738 +1.4%$124,873
    2004$1,715 $124,873
    Find assessor info on the county website

    Neighborhood: Bennet Place

    Nearby schools

    GreatSchools rating
    Get a cash offer in 3 minutes
    Find out how much your home could sell for in as little as 3 minutes with a no-obligation cash offer.
    Estimated market value
    $324,200
    Get a cash offer in 3 minutes
    Find out how much your home could sell for in as little as 3 minutes with a no-obligation cash offer.
    Estimated market value
    $324,200