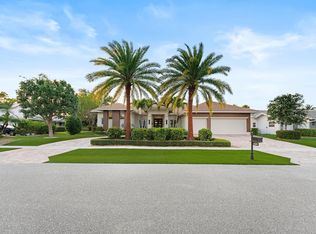
Situated on a quiet cul-de-sac street, with no traffic noise from Military Trl, and just a short walk to the clubhouse, this home offers a wonderful opportunity to enjoy lakefront living with beautiful sunset views and sweeping golf course scenery. Set on over one-third of an acre, the property features a spacious layout with two primary suites, each with generous walk-in closets and en-suite baths. Elegant European marble flooring, coffered ceilings, and custom built-ins add to the home's appeal, while formal living and dining areas provide great space for entertaining. The kitchen includes updated white soft-close cabinetry, offering an ideal base for your own personal enhancements. A large den/office can also serve as a third bedroom to meet your lifestyle needs. Additional highlights include a three-zone HVAC system and an oversized Generac generator, for full peace of mind, a two-and-a-half-car garage, and natural gas available on the street. Outdoors, the screened-in pool and patio overlook the tranquil lake, creating a relaxing setting to enjoy evening breezes and colorful skies. A separate guest cottage adds flexibility for visitors or a private retreat. With its desirable location, impressive lot, and wonderful views, this home presents an excellent opportunity to personalize and create your ideal South Florida residence. Delaire Country Club is not just a residence, but a private boutique country club, where 324 custom homes surround a 27-hole championship golf course that requires no tee time. The clubhouse itself is a work of art, featuring a state-of-the-art 16,000 sq ft fitness center, outstanding culinary cuisine, a resort-style pool area, and 8 Har-Tru tennis courts plus 4 pickleball courts. Enjoy the generous extended family policy that Delaire offers, ensuring that you and your loved ones can fully embrace the country club lifestyle.
Pending
$2,490,000
4705 Tree Fern Drive, Delray Beach, FL 33445
3beds
3,447sqft
Single Family Residence
Built in 1980
0.36 Acres Lot
$-- Zestimate®
$722/sqft
$465/mo HOA
What's special
Separate guest cottageSweeping golf course sceneryLakefront livingTwo primary suitesScreened-in pool and patioCustom built-insThree-zone hvac system
- 216 days |
- 189 |
- 2 |
Zillow last checked:
Listing updated:
Listed by:
James "Jim" Pappas 717-314-4099,
Lang Realty/Delray Beach,
Paulius Bidva 561-900-8602,
Lang Realty/Delray Beach
Source: BeachesMLS,MLS#: R11145130 Originating MLS: BeachesMLS
Originating MLS: BeachesMLSFacts & features
Interior
Bedrooms & bathrooms
- Bedrooms: 3
- Bathrooms: 4
- Full bathrooms: 3
- 1/2 bathrooms: 1
- Main level bathrooms: 3
- Main level bedrooms: 3
Primary bedroom
- Level: Main
- Area: 272
- Dimensions: 17 X 16
Bedroom 2
- Level: Main
- Area: 320
- Dimensions: 20 X 16
Den
- Level: Main
- Area: 315
- Dimensions: 21 X 15
Kitchen
- Level: Main
- Area: 195
- Dimensions: 15 X 13
Living room
- Level: Main
- Area: 690
- Dimensions: 30 X 23
Utility room
- Level: Main
- Area: 72
- Dimensions: 9 X 8
Heating
- Central, Electric
Cooling
- Central Air, Electric
Appliances
- Included: Dryer, Dishwasher, Electric Range, Electric Water Heater, Refrigerator, Water Heater, Washer
- Laundry: Inside, Laundry Closet
Features
- Breakfast Area, Cathedral Ceiling(s), Dual Sinks, Entrance Foyer, Family/Dining Room, Multiple En Suite Bathrooms, Split Bedrooms, Separate Shower, Vaulted Ceiling(s), Bar, Walk-In Closet(s)
- Flooring: Carpet, Ceramic Tile
Interior area
- Total structure area: 4,467
- Total interior livable area: 3,447 sqft
Video & virtual tour
Property
Parking
- Total spaces: 2.5
- Parking features: Attached, Garage
- Attached garage spaces: 2.5
Features
- Levels: One
- Stories: 1
- Patio & porch: Covered, Patio, Screened
- Exterior features: Outdoor Living Area
- Has private pool: Yes
- Pool features: In Ground, Screen Enclosure, Association
- Has spa: Yes
- Spa features: In Ground
- Has view: Yes
- View description: Golf Course, Lake, Pool
- Has water view: Yes
- Water view: Lake
- Waterfront features: None
Lot
- Size: 0.36 Acres
- Dimensions: .36 acres
- Features: Sprinklers Automatic
Details
- Parcel number: 12424625020020050
- Zoning: R-1-AA
Construction
Type & style
- Home type: SingleFamily
- Property subtype: Single Family Residence
Materials
- Block
- Roof: Flat
Condition
- Resale
- New construction: No
- Year built: 1980
Utilities & green energy
- Electric: 3 Phase
- Sewer: Public Sewer
- Water: Public
- Utilities for property: Cable Available, Natural Gas Available, Sewer Available, Water Available
Community & HOA
Community
- Features: Home Owners Association, Gated, Street Lights, Sidewalks
- Security: Gated with Guard, Gated Community, Security Guard
- Membership fee: $300,000
- Subdivision: Delaire Country Club
HOA
- Has HOA: Yes
- Amenities included: Clubhouse, Elevator(s), Fitness Center, Golf Course, Playground, Pickleball, Pool, Putting Green(s), Recreation Facilities, Restaurant, Sidewalks, Tennis Court(s)
- Services included: Common Areas, Cable TV, Security
- HOA fee: $465 monthly
- Additional fee info: Membership Fee: 300000
Location
- Region: Delray Beach
Financial & listing details
- Price per square foot: $722/sqft
- Tax assessed value: $1,358,327
- Annual tax amount: $17,053
- Date on market: 12/3/2025
- Cumulative days on market: 216 days
- Listing terms: Cash,Conventional
Estimated market value
Not available
Estimated sales range
Not available
Not available
Price history
| Date | Event | Price |
|---|---|---|
| 6/29/2026 | Pending sale | $2,490,000$722/sqft |
Source:  BeachesMLS #R11145130 Report a problem BeachesMLS #R11145130 Report a problem | ||
| 12/3/2025 | Listed for sale | $2,490,000-10.9%$722/sqft |
Source: BeachesMLS #RX-11145130 Report a problem | ||
| 6/5/2025 | Listing removed | $2,795,900$811/sqft |
Source: BeachesMLS #RX-11029783 Report a problem | ||
| 1/21/2025 | Price change | $2,795,900-6.6%$811/sqft |
Source: BeachesMLS #RX-11029783 Report a problem | ||
| 11/8/2024 | Listed for sale | $2,995,000+343.7%$869/sqft |
Source: BeachesMLS #RX-11029783 Report a problem | ||
| 3/4/2004 | Sold | $675,000$196/sqft |
Source: Public Record Report a problem | ||
Public tax history
| Year | Property taxes | Tax assessment |
|---|---|---|
| 2025 | $17,053 +15.3% | $638,755 +10% |
| 2024 | $14,792 +6.7% | $580,686 +10% |
| 2023 | $13,863 +29% | $527,896 +10% |
| 2022 | $10,744 +18.6% | $479,905 +10% |
| 2021 | $9,058 -6.1% | $436,277 -5.5% |
| 2020 | $9,648 +6.1% | $461,645 +7.5% |
| 2019 | $9,093 | $429,480 -11.7% |
| 2018 | $9,093 -7.3% | $486,613 +14.3% |
| 2017 | $9,804 +9% | $425,599 -0.6% |
| 2016 | $8,995 -3.2% | $427,958 -3.2% |
| 2015 | $9,296 -0.2% | $442,207 +10% |
| 2014 | $9,317 +9.9% | $402,006 +10% |
| 2013 | $8,478 +8% | $365,460 +10% |
| 2012 | $7,848 +2.4% | $332,236 +4.4% |
| 2011 | $7,666 -14.5% | $318,281 -14.3% |
| 2010 | $8,967 -19% | $371,603 -22% |
| 2009 | $11,076 -10% | $476,705 -19.6% |
| 2008 | $12,306 -3% | $592,669 -4.9% |
| 2007 | $12,690 +19% | $623,497 +30.8% |
| 2006 | $10,665 | $476,548 +4.3% |
| 2005 | -- | $456,795 +24.2% |
| 2004 | $5,096 +3006.2% | $367,672 +1.9% |
| 2003 | $164 -98% | $360,816 +2.4% |
| 2002 | $8,045 +0.6% | $352,359 +1.6% |
| 2001 | $7,998 -2.6% | $346,810 -3.5% |
| 2000 | $8,209 +3.3% | $359,330 -1.8% |
| 1999 | $7,947 | $366,015 |
Find assessor info on the county website
Monthly payment
Est. payment$--/mo
Payment breakdown
Explore the cost of this home by adjusting the details. Changes won't be saved.All calculations are estimates and provided by Zillow, Inc. for informational purposes only. Actual amounts may vary.
HOA fees may include property taxes on listings classified as Co-Ops. Contact the listing agent and/or owner for fee details.
Mortgage interest rates are dependent on a number of factors, including credit score, down payment, and repayment length. Interest rate data provided by Zillow Group Marketplace, Inc. as of 1/1/1970 from various mortgage lenders with which we have lead or other similar arrangements; the Estimated Payment is an average of those rates.
See how much you could borrow to make a competitive offer.
Climate risks
Neighborhood: Del-Aire
Nearby schools
GreatSchools rating
- 6/10Orchard View Elementary SchoolGrades: PK-5Distance: 1 mi
- 8/10Spanish River Community High SchoolGrades: PK,6-12Distance: 2.7 mi
- 9/10Omni Middle SchoolGrades: 6-8Distance: 2.7 mi
Schools provided by the listing agent
- Elementary: Orchard View
- Middle: Omni
- High: Spanish River
Source: BeachesMLS. This data may not be complete. We recommend contacting the local school district to confirm school assignments for this home.
A local agent can set up tours, give advice and negotiate with sellers.


- Florida
- Palm Beach County
- Delray Beach
- 33445
- Del-Aire
- 4705 Tree Fern Drive
Nearby cities
Nearby neighborhoods
Nearby zip codes
Other Delray Beach Topics
