Skip main navigation
Closed
  • Listing Provided by: Century 21 Advantage
    Bought with: Red Door Realty Group Inc
    $343,000

    4705 Vandebrook Dr, Waterloo, IL 62298

    3beds
    2,562sqft
    Single Family Residence
    Built in 2004
    0.31 Acres Lot
    $342,800 Zestimate®
    $134/sqft
    $2,709 Estimated rent

    Home value

    $342,800

    $309,000 - $381,000

    $2,709/mo

    Zestimate® history
    Loading
    Loading...

    Owner options

    List your home for rent

    $2,709/mo

    Rent Zestimate®

    Find your next renter with Zillow Rental Manager. Plus, with online applications, you can quickly screen prospective tenants – for free.

    Learn more

    $2,709/mo

    Rent Zestimate®

    Refinance and save

    $2,464/mo

    Est. payment

    Refinancing to a lower rate could help reduce your monthly payments and save thousands over the life of the loan.

    See today's rates

    $2,464/mo

    Est. payment

    Explore your selling options

    Work with a Zillow partner agent

    Leverage their expertise and Zillow's premium Showcase listings to get your home seen by more buyers.

    Get started

    List with your own agent

    Get your home in front of millions of buyers by listing it on Zillow.

    Learn how to do it

    Sell it yourself

    Take full control of how buyers see your home on Zillow by listing For Sale by Owner (FSBO).

    List your home

    What's special

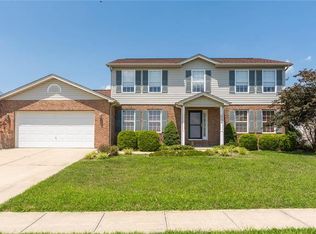
    Welcome to this wonderful 3-bedroom, 3-bathroom home perfectly situated on a spacious corner lot in Waterloo! From the moment you step inside, the soaring vaulted ceilings and open, airy feel set the tone for the beauty and thoughtful design found throughout. The inviting main level is designed for both comfortable everyday living and effortless entertaining. The spacious living room impresses with a vaulted ceiling, cozy fireplace, and a stunning open spindle staircase that adds a touch of architectural charm. The well-appointed kitchen is equally impressive, featuring vaulted ceilings, a center island perfect for gathering, a cheerful breakfast area, and ample cabinet storage to keep everything organized and within easy reach. The primary bedroom suite is a true retreat, boasting a vaulted ceiling and a private attached bathroom. Two additional generously sized bedrooms and a second full bathroom complete the main level, providing comfortable accommodations for family and guests alike. Head downstairs to discover the beautifully finished lower level — a versatile and expansive space perfect for a variety of lifestyles. The spacious family room and rec room provide plenty of room for entertaining, movie nights, and game days, while a dedicated office space is ideal for working from home. A third full bathroom and ample storage area round out the lower level. Step outside and enjoy your own private backyard oasis! The fully fenced backyard features a refreshing above ground pool, a patio and deck perfect for outdoor dining and relaxing, and a convenient storage shed — everything you need for fun-filled summer days and evenings spent unwinding outdoors. With its fantastic corner lot location, spacious layout, and incredible outdoor living space, this home truly has it all.

    Zillow last checked:

    Listing updated:

    Listing Provided by:

    Dave A Rusteberg 618-973-2477,

    Century 21 Advantage

    Bought with:

    Courtney N Marsh, 471.020000

    Red Door Realty Group Inc

    Source: MARIS,MLS#: 26024452MLS LogoOriginating MLS: Southwestern Illinois Board of REALTORS

    Facts & features

    Interior

    Bedrooms & bathrooms
    • Bedrooms: 3
    • Bathrooms: 3
    • Full bathrooms: 3
    • Main level bathrooms: 2
    • Main level bedrooms: 3
    Primary bedroom
    • Features: Floor Covering: Carpeting
    • Level: Main
    Bedroom 2
    • Level: Main
    • Area: 120
    • Dimensions: 10x12
    Bedroom 3
    • Level: Main
    • Area: 140
    • Dimensions: 10x14
    Primary bathroom
    • Features: Floor Covering: Ceramic Tile
    • Level: Main
    • Area: 120
    • Dimensions: 12x10
    Bathroom 2
    • Features: Floor Covering: Ceramic Tile
    • Level: Main
    • Area: 50
    • Dimensions: 10x5
    Bathroom 3
    • Level: Lower
    • Area: 32
    • Dimensions: 8x4
    Bonus room
    • Level: Lower
    • Area: 240
    • Dimensions: 15x16
    Family room
    • Features: Floor Covering: Wood Engineered
    • Level: Main
    • Area: 380
    • Dimensions: 20x19
    Family room
    • Level: Lower
    • Area: 360
    • Dimensions: 15x24
    Kitchen
    • Features: Floor Covering: Ceramic Tile
    • Level: Main
    • Area: 273
    • Dimensions: 21x13
    Office
    • Level: Lower
    • Area: 280
    • Dimensions: 20x14
    Recreation room
    • Level: Lower
    • Area: 210
    • Dimensions: 15x14
    Heating
    • Forced Air, Natural Gas
    Cooling
    • Central Air, Gas
    Appliances
    • Included: Dishwasher, Microwave, Free-Standing Gas Oven, Refrigerator
    • Laundry: Electric Dryer Hookup, In Kitchen, Laundry Room, Main Level, Washer Hookup
    Features
    • Breakfast Bar, Eat-in Kitchen, High Ceilings, Kitchen Island, Open Floorplan, Separate Shower, Vaulted Ceiling(s)
    • Flooring: Laminate, Luxury Vinyl, Tile
    • Doors: Panel Door(s)
    • Basement: Finished,Sump Pump
    • Number of fireplaces: 1
    • Fireplace features: Gas, Living Room
    Interior area
    • Total structure area: 2,562
    • Total interior livable area: 2,562 sqft
    • Finished area above ground: 1,532
    • Finished area below ground: 1,030

    Property

    Parking
    • Total spaces: 2
    • Parking features: Attached, Concrete, Driveway, Garage, Garage Door Opener, Garage Faces Side
    • Attached garage spaces: 2
    • Has uncovered spaces: Yes
    Features
    • Levels: One
    • Patio & porch: Deck, Patio
    • Exterior features: Private Yard, Storage
    • Pool features: Above Ground, Outdoor Pool, Pool Cover, Private
    • Fencing: Back Yard,Vinyl
    Lot
    • Size: 0.31 Acres
    • Features: Corner Lot
    Details
    • Additional structures: Gazebo, Shed(s)
    • Parcel number: 1001133023000
    • Special conditions: Standard

    Construction

    Type & style
    • Home type: SingleFamily
    • Architectural style: Ranch
    • Property subtype: Single Family Residence
    Materials
    • Brick, Vinyl Siding
    • Foundation: Concrete Perimeter, Permanent
    • Roof: Architectural Shingle
    Condition
    • Updated/Remodeled
    • New construction: No
    • Year built: 2004

    Utilities & green energy

    • Electric: 220 Volts
    • Sewer: Public Sewer
    • Water: Public
    • Utilities for property: Underground Utilities

    Community & neighborhood

    Community
    • Community features: Sidewalks, Street Lights, Storm Sewer
    Location
    • Region: Waterloo
    • Subdivision: Stonefield

    HOA & financial

    HOA
    • Has HOA: Yes
    • HOA fee: $125 annually
    • Amenities included: Common Ground
    • Services included: Common Area Maintenance
    • Association name: STONEFIELD HOA

    Other

    Other facts
    • Listing terms: Cash,Conventional,FHA,USDA Loan,VA Loan
    • Ownership: Private
    • Road surface type: Concrete

    Price history

    DateEventPrice
    6/10/2026Sold$343,000-1.4%$134/sqft
    Source: MARIS #26024452 Report a problem
    5/5/2026Contingent$348,000$136/sqft
    Source: MARIS #26024452 Report a problem
    4/24/2026Price change$348,000-3.3%$136/sqft
    Source: MARIS #26024452 Report a problem
    3/10/2026Price change$360,000-0.8%$141/sqft
    Source: Owner Report a problem
    1/19/2026Listed for sale$363,000+6.5%$142/sqft
    Source: Owner Report a problem
    10/18/2024Sold$341,000+3.3%$133/sqft
    Source: MARIS #24054753 Report a problem
    9/30/2024Pending sale$330,000$129/sqft
    Source: MARIS #24054753 Report a problem
    9/1/2024Contingent$330,000$129/sqft
    Source: MARIS #24054753 Report a problem
    8/29/2024Listed for sale$330,000+11.9%$129/sqft
    Source: MARIS #24054753 Report a problem
    6/1/2023Sold$295,000-1.7%$115/sqft
    Source: Public Record Report a problem
    5/26/2023Pending sale$300,000$117/sqft
    Source: MARIS #22063862 Report a problem
    5/10/2023Contingent$300,000$117/sqft
    Source: MARIS #22063862 Report a problem
    4/30/2023Price change$300,000-4.8%$117/sqft
    Source: MARIS #22063862 Report a problem
    4/12/2023Price change$315,000-1.3%$123/sqft
    Source: MARIS #22063862 Report a problem
    4/6/2023Listed for sale$319,000+27.6%$125/sqft
    Source: MARIS #22063862 Report a problem
    8/9/2021Sold$250,000+4.2%$98/sqft
    Source: Public Record Report a problem
    5/26/2021Pending sale$239,900$94/sqft
    Source: RE/MAX International #21033614 Report a problem
    5/26/2021Contingent$239,900$94/sqft
    Source: MARIS #21033614 Report a problem
    5/21/2021Listed for sale$239,900+156.6%$94/sqft
    Source: MARIS #21033614 Report a problem
    3/3/2017Sold$93,500-51.8%$36/sqft
    Source: Public Record Report a problem
    2/3/2017Pending sale$194,000$76/sqft
    Source: Strano & Associates #16079571 Report a problem
    1/30/2017Price change$194,000-2.5%$76/sqft
    Source: Strano & Associates #16079571 Report a problem
    11/29/2016Listed for sale$199,000+21.3%$78/sqft
    Source: Strano & Associates #16079571 Report a problem
    11/25/2014Sold$164,000-3%$64/sqft
    Source: Public Record Report a problem
    7/28/2014Listing removed$169,000$66/sqft
    Source: CENTURY 21 Advantage Real Estate, Inc. #4113830 Report a problem
    1/16/2014Listed for sale$169,000$66/sqft
    Source: CENTURY 21 ADVANTAGE RE-COLUMBIA #4113830 Report a problem
    5/14/2013Listing removed$169,000$66/sqft
    Source: CENTURY 21 Advantage Real Estate, Inc. #4113830 Report a problem
    4/25/2013Listed for sale$169,000$66/sqft
    Source: CENTURY 21 Advantage Real Estate, Inc. #4113830 Report a problem

    Public tax history

    YearProperty taxesTax assessment
    2024$5,701 +13.8%$96,880 +13%
    2023$5,008 +1.7%$85,720 +2.9%
    2022$4,926 $83,300 +7.7%
    2021-- $77,380 +5.3%
    2020-- $73,510 +3%
    2019-- $71,350 -0.5%
    2018$3,940 $71,710 +3%
    2017$3,940 $69,591 +2.8%
    2016$3,940 +3.3%$67,710 +6.6%
    2015$3,815 +3.6%$63,490 -0.3%
    2014$3,683 $63,680 +4.9%
    2012$3,683 $60,680 -1.4%
    2011-- $61,520 +0.9%
    2010-- $60,990 -3.4%
    2009-- $63,110 +1.8%
    2008-- $62,000 +3.7%
    2007-- $59,780

    Find assessor info on the county website

    Neighborhood: 62298

    Nearby schools

    GreatSchools rating
    Schools provided by the listing agent
    • Elementary: Waterloo Dist 5
    • Middle: Waterloo Dist 5
    • High: Waterloo

    Source: MARIS. This data may not be complete. We recommend contacting the local school district to confirm school assignments for this home.

    Get a cash offer in 3 minutes
    Find out how much your home could sell for in as little as 3 minutes with a no-obligation cash offer.
    Estimated market value
    $342,800
    Get a cash offer in 3 minutes
    Find out how much your home could sell for in as little as 3 minutes with a no-obligation cash offer.
    Estimated market value
    $342,800