Major Price Improvement on a Turn Key, Ready to Move In home in South Tampa and now priced BELOW RECENT APPRAISAL!! Lovingly remodeled to create a spacious and open feel and boasting 3 bedrooms and 2 baths, this beautiful home features a 2025 ROOF, ($14,000), 2024 HVAC($9,000) 2025 HOT WATER HEATER, high end 2025 KITCHEN APPLIANCE PACKAGE and so much more! Everything is ready to go as you begin stress free living for many years to come! As you enter the home you are immediately drawn to how spacious it feels! The open concept kitchen has a wonderful island with beautiful wood cabinetry that overlooks a spacious family room, adjacent dining area, and beautiful sliding glass doors that open to a HUGE, covered and screened patio with views of the back yard! This patio truly adds additional living area and is perfect for large gatherings, BBQ's, or just relaxing comfortably outside. Some other great features include remodeled bathrooms, newer double paned windows, a whole house water softener, fresh exterior and interior paint coupled with this terrific floorplan! This home lives large! The spacious owner's suite has plenty of room for a King bed, has an en-suite, remodeled bathroom, an extra large closet plus room for additional furniture. The other two, large bedrooms share an adjacent and remodeled full bath, perfectly placed for guest access, as well. In addition, a finished space currently used as a heated and air-conditioned garage/laundry area is ready for use as an extra guest suite, office, playroom or Sports/TV/Media/Movie room!! If this home didn't already have it all, there is a "pretty" outdoor storage unit that is perfectly placed in the back corner, so you still have lots of room to run and play in the rest of the fully fenced and shaded backyard. She-shed, Man-cave or Playhouse or just great storage space, this home does have it all! Put this home on your must see list, you wont want to miss it at this newly reduced price.
Sold for $530,000
$530,000
4705 W ALLINE AVENUE, TAMPA, FL 33611
3beds
1,626sqft
Single Family Residence
Built in 1959
6,700 Square Feet Lot
$529,800 Zestimate®
$326/sqft
$3,204 Estimated rent
Home value
$529,800
$498,000 - $562,000
$3,204/mo
Zestimate® history
Owner options
List your home for rent
$3,204/mo
Rent Zestimate®
Find your next renter with Zillow Rental Manager. Plus, with online applications, you can quickly screen prospective tenants – for free.
$3,204/mo
Rent Zestimate®
Refinance and save
$3,701/mo
Est. payment
Refinancing to a lower rate could help reduce your monthly payments and save thousands over the life of the loan.
$3,701/mo
Est. payment
Explore your selling options
Work with a Zillow partner agent
Leverage their expertise and Zillow's premium Showcase listings to get your home seen by more buyers.
Get startedList with your own agent
Get your home in front of millions of buyers by listing it on Zillow.
Learn how to do itSell it yourself
Take full control of how buyers see your home on Zillow by listing For Sale by Owner (FSBO).
List your homeWhat's special
Large bedroomsSpacious family roomRemodeled bathroomsTerrific floorplanSpacious and open feelAdjacent dining areaNewer double paned windows
Zillow last checked:
Listing updated:
Listed by:
Mary Ann Porter 813-244-2288,
GULF SHORES REALTY ERA POWERED LLC 813-636-0700
Bought with:
Jeramiah Bustin, 3055718
ENGEL & VOLKERS SOUTH TAMPA
Source: Stellar MLS,MLS#: TB8464892 Originating MLS: Suncoast Tampa
Originating MLS: Suncoast Tampa
Facts & features
Interior
Bedrooms & bathrooms
- Bedrooms: 3
- Bathrooms: 2
- Full bathrooms: 2
Primary bedroom
- Features: Built-in Closet
- Level: First
- Area: 143 Square Feet
- Dimensions: 13x11
Bedroom 1
- Features: Built-in Closet
- Level: First
- Area: 132 Square Feet
- Dimensions: 12x11
Dining room
- Level: First
- Area: 72 Square Feet
- Dimensions: 9x8
Great room
- Level: First
- Area: 234 Square Feet
- Dimensions: 18x13
Kitchen
- Level: First
- Area: 144 Square Feet
- Dimensions: 16x9
Heating
- Central, Heat Pump
Cooling
- Central Air
Appliances
- Included: Dishwasher, Disposal, Range, Refrigerator, Water Filtration System
- Laundry: In Garage
Features
- Kitchen/Family Room Combo, Open Floorplan, Primary Bedroom Main Floor, Solid Surface Counters
- Flooring: Other, Tile
- Doors: Sliding Doors
- Has fireplace: No
Interior area
- Total structure area: 1,978
- Total interior livable area: 1,626 sqft
Property
Parking
- Total spaces: 1
- Parking features: Garage Door Opener
- Attached garage spaces: 1
- Details: Garage Dimensions: 13x27
Features
- Levels: One
- Stories: 1
- Exterior features: Storage
- Fencing: Fenced
Lot
- Size: 6,700 Square Feet
Details
- Parcel number: A0530183XD00000300017.0
- Zoning: RS-60/RS-6
- Special conditions: None
Construction
Type & style
- Home type: SingleFamily
- Property subtype: Single Family Residence
Materials
- Block
- Foundation: Slab
- Roof: Shingle
Condition
- New construction: No
- Year built: 1959
Utilities & green energy
- Sewer: Public Sewer
- Water: Public
- Utilities for property: Electricity Connected, Sewer Connected
Community & HOA
Community
- Pet fee: $0 monthly
- Subdivision: GUERNSEY ESTATES ADDITION
HOA
- Has HOA: No
Location
- Region: Tampa
Financial & listing details
- Price per square foot: $326/sqft
- Tax assessed value: $143,514
- Annual tax amount: $2,898
- Date on market: 1/22/2026
- Cumulative days on market: 114 days
- Listing terms: Cash,Conventional,FHA,VA Loan
- Ownership: Fee Simple
- Total actual rent: 0
- Electric utility on property: Yes
- Road surface type: Asphalt
Price history
| Date | Event | Price |
|---|---|---|
| 6/18/2026 | Sold | $530,000-3.5%$326/sqft |
Source:  Stellar MLS #TB8464892 Report a problem Stellar MLS #TB8464892 Report a problem | ||
| 5/17/2026 | Pending sale | $549,000$338/sqft |
Source: Stellar MLS #TB8464892 Report a problem | ||
| 5/5/2026 | Price change | $549,000-3.7%$338/sqft |
Source: Stellar MLS #TB8464892 Report a problem | ||
| 3/19/2026 | Price change | $569,900-0.9%$350/sqft |
Source: Stellar MLS #TB8464892 Report a problem | ||
| 2/10/2026 | Price change | $575,000-0.9%$354/sqft |
Source: Stellar MLS #TB8464892 Report a problem | ||
| 1/22/2026 | Listed for sale | $580,000+139.7%$357/sqft |
Source: Stellar MLS #TB8464892 Report a problem | ||
| 7/20/2018 | Sold | $242,000-6.6%$149/sqft |
Source: Public Record Report a problem | ||
| 6/15/2018 | Pending sale | $259,000$159/sqft |
Source: EXIT BAYSHORE REALTY #T3105094 Report a problem | ||
| 6/13/2018 | Price change | $259,000-1.9%$159/sqft |
Source: EXIT BAYSHORE REALTY #T3105094 Report a problem | ||
| 6/6/2018 | Listed for sale | $264,000$162/sqft |
Source: EXIT BAYSHORE REALTY #T3105094 Report a problem | ||
| 5/8/2018 | Pending sale | $264,000$162/sqft |
Source: EXIT BAYSHORE REALTY #T3105094 Report a problem | ||
| 5/4/2018 | Listed for sale | $264,000+32.7%$162/sqft |
Source: EXIT BAYSHORE REALTY #T3105094 Report a problem | ||
| 5/1/2015 | Sold | $198,900-0.5%$122/sqft |
Source: Public Record Report a problem | ||
| 3/19/2015 | Listed for sale | $199,900+0.5%$123/sqft |
Source: Smith & Associates #T2745415 Report a problem | ||
| 3/19/2015 | Listing removed | $1,600$1/sqft |
Source: Smith & Associates #T2744937 Report a problem | ||
| 3/10/2015 | Listed for rent | $1,600$1/sqft |
Source: Smith & Associates #T2744937 Report a problem | ||
| 1/18/2012 | Listing removed | $199,000$122/sqft |
Source: Smith and Associates #T2501474 Report a problem | ||
| 1/12/2012 | Listed for sale | $199,000-11.6%$122/sqft |
Source: Active Website #T2501474 Report a problem | ||
| 1/2/2007 | Sold | $225,000$138/sqft |
Source: Public Record Report a problem | ||
Public tax history
| Year | Property taxes | Tax assessment |
|---|---|---|
| 2025 | $3,019 -57.8% | $143,514 -60.4% |
| 2024 | $7,154 +8.2% | $362,174 +10% |
| 2023 | $6,611 +5.9% | $329,249 +10% |
| 2022 | $6,244 +12.1% | $299,317 +10% |
| 2021 | $5,570 +9.7% | $272,106 +10% |
| 2020 | $5,075 +2.8% | $247,369 +3.6% |
| 2019 | $4,937 | $238,840 +35.2% |
| 2018 | $4,937 +71.5% | $176,612 -7.3% |
| 2017 | $2,879 +1.8% | $190,603 +12.5% |
| 2016 | $2,827 +3.2% | $169,421 +43.1% |
| 2015 | $2,739 +59.9% | $118,419 -6.3% |
| 2014 | $1,712 | $126,320 +11% |
| 2013 | $1,712 +64.2% | $113,769 +22.9% |
| 2012 | $1,043 -25.1% | $92,601 -14.8% |
| 2011 | $1,393 +3.7% | $108,681 +1.5% |
| 2010 | $1,343 -9% | $107,092 -5.1% |
| 2009 | $1,476 -36.2% | $112,822 -25.4% |
| 2008 | $2,314 -30.7% | $151,172 -15.7% |
| 2007 | $3,341 -17.5% | $179,385 +4.7% |
| 2006 | $4,048 +22.5% | $171,303 +26.5% |
| 2005 | $3,304 | $135,454 +21.6% |
| 2004 | -- | $111,356 +0.8% |
| 2003 | -- | $110,486 +7.5% |
| 2002 | -- | $102,731 +2.5% |
| 2001 | -- | $100,237 +26.7% |
| 2000 | $2,016 | $79,137 |
Find assessor info on the county website
Neighborhood: Bayside West
Nearby homes
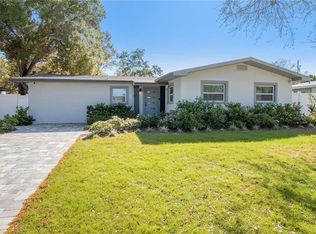
- $561,9004 bd3 ba1.6k sqft4706 W Beaumont St, Tampa, FL 33611Off Market
- $659,9004 bd3 ba1.9k sqft4707 W Alline Ave, Tampa, FL 33611For Sale

- $400,0003 bd2 ba1.5k sqft4517 S Renellie Dr, Tampa, FL 33611Sold

- $518,3003 bd2 ba1.3k sqft4515 S Renellie Dr, Tampa, FL 33611Off Market
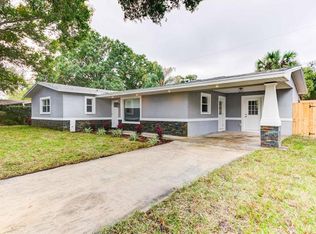
- $409,5003 bd2 ba1.2k sqft4519 S Renellie Dr, Tampa, FL 33611Off Market
- $540,3003 bd2 ba1.6k sqft4712 W Alline Ave, Tampa, FL 33611Off Market
- $550,2003 bd2 ba1.4k sqft4708 W Beaumont St, Tampa, FL 33611Off Market
- $447,6003 bd2 ba1.5k sqft4513 S Renellie Dr, Tampa, FL 33611Off Market
Nearby schools
GreatSchools rating
- 6/10Anderson Elementary SchoolGrades: PK-5Distance: 1 mi
- 5/10Madison Middle SchoolGrades: 6-8Distance: 0.6 mi
- 6/10Robinson High SchoolGrades: 9-12Distance: 1.8 mi
Schools provided by the listing agent
- Elementary: Anderson-HB
- Middle: Madison-HB
- High: Robinson-HB
Source: Stellar MLS. This data may not be complete. We recommend contacting the local school district to confirm school assignments for this home.
Get a cash offer in 3 minutes
Find out how much your home could sell for in as little as 3 minutes with a no-obligation cash offer.
Estimated market value
$529,800
Get a cash offer in 3 minutes
Find out how much your home could sell for in as little as 3 minutes with a no-obligation cash offer.
Estimated market value
$529,800
- Florida
- Hillsborough County
- Tampa
- 33611
- Bayside West
- 4705 W ALLINE AVENUE
Nearby cities
Nearby neighborhoods
Nearby zip codes
Other Tampa Topics
