BEAUTIFUL & METICULOUSLY MAINTAINED 2 Bedroom / 2 Bath in desirable Forest Creek Patio Homes Subdivision! Gorgeous Stone Veneer & Stucco Exterior. Welcoming covered Porch & richly designed Glass Front Door. Spacious & elegant Open Plan Living / Dining Combo. Extra high ceilings. Uplifting & bright with an abundance of natural light throughout. The spacious Living Area showcases elegant Plantation Shutters and a wonderfully angled Fireplace with rolled Marble Tile Surround & high Mantle that provides an elegant focal point from the Kitchen's huge Open Bar and Dining Area. Gorgeous lighter honey-toned Engineered Hardwoods throughout. Double Doors to the spacious front Bedroom with its own Private Full Bath. Could also be used as an office or Bonus Room. Wide Hallway. Grand Kitchen on the left. Granite Counters & rolled Marble Backsplash. TONS of Cabinetry, Storage, & Surface area. Wonderful Recessed Lighting, all-Stainless Appliances, & Modern Hardware. To the right is the Primary Bedroom with an architecturally pleasing Tray Ceiling, modern Ceiling Fan, and large window for great natural light. Huge En Suite that includes a large Bathtub, separate Shower, spacious Vanity with dual Sinks. At the end of the hallway are abundant Storage Closets, a Utility Closet, the Garage, and Private Flagstone Patio area for quiet relaxation or for extended outdoor living and entertainment. This gated community is conveniently located near highways, dining, shopping, medical centers, entertainment, commercial districts, and more in South Tulsa and Broken Arrow. HOA Covers entrance, lawn maintenance, & sprinkler system. There’s everything to love about this warm and inviting home and neighborhood! Don’t miss it!
Sold for $250,000
$250,000
4705 W El Paso St, Broken Arrow, OK 74012
2beds
1,350sqft
Single Family Residence
Built in 2008
3,136 Square Feet Lot
$253,700 Zestimate®
$185/sqft
$1,609 Estimated rent
Home value
$253,700
$241,000 - $266,000
$1,609/mo
Zestimate® history
Owner options
List your home for rent
$1,609/mo
Rent Zestimate®
Find your next renter with Zillow Rental Manager. Plus, with online applications, you can quickly screen prospective tenants – for free.
$1,609/mo
Rent Zestimate®
Refinance and save
$1,776/mo
Est. payment
Refinancing to a lower rate could help reduce your monthly payments and save thousands over the life of the loan.
$1,776/mo
Est. payment
Explore your selling options
Work with a Zillow partner agent
Leverage their expertise and Zillow's premium Showcase listings to get your home seen by more buyers.
Get startedList with your own agent
Get your home in front of millions of buyers by listing it on Zillow.
Learn how to do itSell it yourself
Take full control of how buyers see your home on Zillow by listing For Sale by Owner (FSBO).
List your homeWhat's special
Huge en suiteSeparate showerCommercial districtsExtended outdoor livingModern hardwareSurface areaDouble doors
Zillow last checked:
Listing updated:
Listed by:
Genni Davis 918-636-5436,
Chinowth & Cohen
Bought with:
Sheila D Young, 158972
Coldwell Banker Select
Source: MLS Technology, Inc.,MLS#: 2331827 Originating MLS: MLS Technology
Originating MLS: MLS TechnologyFacts & features
Interior
Bedrooms & bathrooms
- Bedrooms: 2
- Bathrooms: 2
- Full bathrooms: 2
Primary bedroom
- Description: Master Bedroom,Private Bath,Walk-in Closet
- Level: First
Bedroom
- Description: Bedroom,Private Bath
- Level: First
Primary bathroom
- Description: Master Bath,Bathtub,Double Sink,Full Bath,Separate Shower
- Level: First
Dining room
- Description: Dining Room,Combo w/ Living
- Level: First
Kitchen
- Description: Kitchen,
- Level: First
Living room
- Description: Living Room,Combo,Fireplace
- Level: First
Utility room
- Description: Utility Room,Inside
- Level: First
Heating
- Central, Gas
Cooling
- Central Air
Appliances
- Included: Dryer, Dishwasher, Disposal, Microwave, Oven, Range, Refrigerator, Washer, Electric Oven, Electric Range, Gas Oven, Gas Range, Gas Water Heater, Plumbed For Ice Maker
- Laundry: Washer Hookup, Electric Dryer Hookup, Gas Dryer Hookup
Features
- Granite Counters, High Ceilings, Cable TV, Vaulted Ceiling(s), Ceiling Fan(s), Programmable Thermostat
- Flooring: Tile, Wood Veneer
- Doors: Insulated Doors, Storm Door(s)
- Windows: Vinyl, Insulated Windows
- Basement: None
- Number of fireplaces: 1
- Fireplace features: Gas Log
Interior area
- Total structure area: 1,350
- Total interior livable area: 1,350 sqft
Property
Parking
- Total spaces: 2
- Parking features: Attached, Garage, Garage Faces Rear
- Attached garage spaces: 2
Features
- Levels: One
- Stories: 1
- Patio & porch: Covered, Patio, Porch
- Exterior features: Concrete Driveway, Sprinkler/Irrigation, Landscaping, Rain Gutters
- Pool features: None
- Fencing: Privacy
Lot
- Size: 3,136 Square Feet
- Features: Zero Lot Line
Details
- Additional structures: None
- Parcel number: 83577840836480
Construction
Type & style
- Home type: SingleFamily
- Architectural style: Contemporary,Patio Home
- Property subtype: Single Family Residence
Materials
- Stone Veneer, Stucco, Wood Frame
- Foundation: Slab
- Roof: Asphalt,Fiberglass
Condition
- Year built: 2008
Utilities & green energy
- Sewer: Public Sewer
- Water: Public
- Utilities for property: Cable Available, Electricity Available, Natural Gas Available, Phone Available, Water Available
Green energy
- Energy efficient items: Doors, Windows
Community & HOA
Community
- Features: Gutter(s), Sidewalks
- Security: No Safety Shelter, Security System Owned, Smoke Detector(s)
- Subdivision: Forest Creek Patio Homes
HOA
- Has HOA: Yes
- Amenities included: Gated
- Services included: Maintenance Structure
- HOA fee: $97 monthly
Location
- Region: Broken Arrow
Financial & listing details
- Price per square foot: $185/sqft
- Tax assessed value: $219,291
- Annual tax amount: $2,403
- Date on market: 9/11/2023
- Cumulative days on market: 2 days
- Listing terms: Conventional,Other
Price history
| Date | Event | Price |
|---|---|---|
| 9/28/2023 | Sold | $250,000+5.1%$185/sqft |
Source:  MLS Technology, Inc. #2331827 Report a problem MLS Technology, Inc. #2331827 Report a problem | ||
| 9/14/2023 | Pending sale | $237,900$176/sqft |
Source: MLS Technology, Inc. #2331827 Report a problem | ||
| 9/11/2023 | Listed for sale | $237,900+30.1%$176/sqft |
Source: MLS Technology, Inc. #2331827 Report a problem | ||
| 5/19/2018 | Listing removed | $182,900$135/sqft |
Source: Properties, Inc. #1809752 Report a problem | ||
| 5/19/2018 | Listed for sale | $182,900+3.4%$135/sqft |
Source: Properties, Inc. #1809752 Report a problem | ||
| 5/18/2018 | Sold | $176,900-3.3%$131/sqft |
Source: MLS Technology, Inc. #1809752 Report a problem | ||
| 4/17/2018 | Pending sale | $182,900$135/sqft |
Source: Properties, Inc. #1809752 Report a problem | ||
| 1/20/2018 | Price change | $182,900+2.2%$135/sqft |
Source: Owner Report a problem | ||
| 11/27/2017 | Listed for sale | $178,900+28.7%$133/sqft |
Source: Owner Report a problem | ||
| 12/3/2013 | Sold | $139,000-2.1%$103/sqft |
Source: Public Record Report a problem | ||
| 10/23/2013 | Listed for sale | $142,000+5.2%$105/sqft |
Source: Coldwell Banker Select #1333307 Report a problem | ||
| 10/27/2011 | Sold | $135,000$100/sqft |
Source: Public Record Report a problem | ||
Public tax history
| Year | Property taxes | Tax assessment |
|---|---|---|
| 2025 | $3,036 -0.2% | $23,122 -1.3% |
| 2024 | $3,041 +27.6% | $23,419 +26.8% |
| 2023 | $2,384 -0.8% | $18,470 |
| 2022 | $2,404 -0.3% | $18,470 -5.1% |
| 2021 | $2,411 -0.7% | $19,470 |
| 2020 | $2,427 +0.2% | $19,470 |
| 2019 | $2,423 +0% | $19,470 +19.3% |
| 2018 | $2,423 +13.5% | $16,314 |
| 2017 | $2,134 +1.6% | $16,314 +1.6% |
| 2016 | $2,100 | $16,055 +5% |
| 2015 | $2,100 +4.9% | $15,290 |
| 2014 | $2,001 | $15,290 +3% |
| 2013 | -- | $14,850 |
| 2012 | -- | $14,850 +17.4% |
| 2011 | -- | $12,650 +674.6% |
| 2010 | -- | $1,633 |
| 2009 | -- | $1,633 |
| 2008 | -- | $1,633 |
Find assessor info on the county website
Neighborhood: 74012
Nearby homes
- $240,0002 bd2 ba1.3k sqft4703 W El Paso St, Broken Arrow, OK 74012Off Market
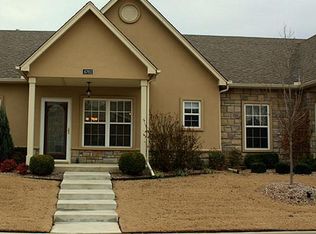
- $251,9002 bd2 ba1.3k sqft4709 W El Paso St, Broken Arrow, OK 74012Off Market
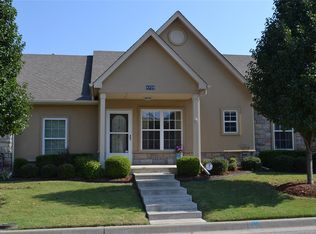
- $250,0002 bd2 ba1.3k sqft4713 W El Paso St, Broken Arrow, OK 74012Off Market
- $250,2002 bd2 ba1.3k sqft4701 W El Paso St, Broken Arrow, OK 74012Off Market
- $249,5002 bd2 ba1.3k sqft4717 W El Paso St, Broken Arrow, OK 74012Off Market
- $293,8003 bd2 ba1.7k sqft4702 W El Paso St, Broken Arrow, OK 74012Off Market
- $292,7003 bd2 ba1.7k sqft4704 W El Paso St, Broken Arrow, OK 74012Off Market
- $258,7002 bd2 ba1.3k sqft324 S Cypress Ave W, Broken Arrow, OK 74012Off Market
Nearby schools
GreatSchools rating
- 8/10Marshall T. Moore Elementary SchoolGrades: PK-5Distance: 0.7 mi
- NAUnion High School Freshman AcademyGrades: 9Distance: 0.4 mi
- 6/10Union 8th Grade CenterGrades: 8Distance: 1.3 mi
Schools provided by the listing agent
- Elementary: Cedar Ridge
- High: Union
- District: Union - Sch Dist (9)
Source: MLS Technology, Inc.. This data may not be complete. We recommend contacting the local school district to confirm school assignments for this home.


Get pre-qualified for a loan
At Zillow Home Loans, we can pre-qualify you in as little as 5 minutes with no impact to your credit score.An equal housing lender. NMLS #10287.
Sell for more on Zillow
Get a Zillow Showcase℠ listing at no additional cost and you could sell for .
$253,700
2% more
+$5,074
With Zillow Showcase(estimated)
$258,774
- Oklahoma
- Tulsa County
- Broken Arrow
- 74012
- 4705 W El Paso St
Nearby cities
Nearby neighborhoods
Nearby zip codes
Other Broken Arrow Topics
