Welcome to this stunningly renovated 4-bedroom, 3-bathroom one-story home in South Tampa’s highly sought-after Henderson Beach neighborhood, located in the Sunset Park area. This move-in ready residence offers a bright, open floor plan ideal for entertaining, featuring: Roof (2017), NEW AC (2024) and updated ductwork (2015), Newer windows and sliding doors. Luxury vinyl light oak flooring throughout. Crown molding, wood-burning fireplace, and a fully renovated kitchen and bathrooms. The kitchen includes new stainless steel appliances, an induction cooktop, and opens to both the living and family rooms. The spacious primary suite features direct access to the lanai and pool, a generous closet, and a beautifully updated bathroom. Enjoy Florida living in your private tropical backyard oasis, complete with lush landscaping, lighting, garden areas, a refinished pool and spa, and a large covered lanai, perfect to enjoy the beautiful Florida weather. Additional highlights include a two-car garage and a large pantry/laundry room with a custom barn door. Zoned for top-rated schools: Mabry, Coleman, and Plant. Situated on nearly a quarter acre, this prime investment allows you years of enjoyment in the current home, while opening up potential to one day build your dream home in this prime location in the heart of South Tampa. Ease of access to Tampa International Airport, Westshore shopping and business districts, International Plaza and many fabulous retail and restaurant concepts.
Sold for $1,085,000
$1,085,000
4705 W Estrella St, Tampa, FL 33629
4beds
2,121sqft
Single Family Residence
Built in 1964
10,275 Square Feet Lot
$1,061,000 Zestimate®
$512/sqft
$6,887 Estimated rent
Home value
$1,061,000
$976,000 - $1.16M
$6,887/mo
Zestimate® history
Owner options
List your home for rent
$6,887/mo
Rent Zestimate®
Find your next renter with Zillow Rental Manager. Plus, with online applications, you can quickly screen prospective tenants – for free.
$6,887/mo
Rent Zestimate®
Refinance and save
$7,544/mo
Est. payment
Refinancing to a lower rate could help reduce your monthly payments and save thousands over the life of the loan.
$7,544/mo
Est. payment
Explore your selling options
Work with a Zillow partner agent
Leverage their expertise and Zillow's premium Showcase listings to get your home seen by more buyers.
Get startedList with your own agent
Get your home in front of millions of buyers by listing it on Zillow.
Learn how to do itSell it yourself
Take full control of how buyers see your home on Zillow by listing For Sale by Owner (FSBO).
List your homeWhat's special
Two-car garageFully renovated kitchenBeautifully updated bathroomLarge covered lanaiBright open floor planSpacious primary suiteWood-burning fireplace
Zillow last checked:
Listing updated:
Listed by:
Kathryn Crowe 813-466-8022,
SMITH & ASSOCIATES REAL ESTATE 813-839-3800
Bought with:
Kathy Schulz, 475638
BOB HATTON REALTY INC
Source: Stellar MLS,MLS#: TB8384194 Originating MLS: Suncoast Tampa
Originating MLS: Suncoast Tampa
Facts & features
Interior
Bedrooms & bathrooms
- Bedrooms: 4
- Bathrooms: 3
- Full bathrooms: 3
Primary bedroom
- Features: Built-In Shower Bench, Dual Sinks, En Suite Bathroom, Stone Counters, Walk-In Closet(s)
- Level: First
- Area: 234 Square Feet
- Dimensions: 18x13
Dining room
- Features: Built-In Shelving
- Level: First
- Area: 110 Square Feet
- Dimensions: 11x10
Family room
- Features: No Closet
- Level: First
- Area: 180 Square Feet
- Dimensions: 18x10
Kitchen
- Features: Built-In Shelving, Pantry, Kitchen Island, Walk-In Closet(s)
- Level: First
- Area: 126 Square Feet
- Dimensions: 14x9
Living room
- Features: Built-In Shelving
- Level: First
- Area: 252 Square Feet
- Dimensions: 18x14
Heating
- Central
Cooling
- Central Air
Appliances
- Included: Convection Oven, Cooktop, Dishwasher, Disposal, Dryer, Refrigerator, Washer
- Laundry: Inside, Laundry Room
Features
- Eating Space In Kitchen, High Ceilings, Living Room/Dining Room Combo, Open Floorplan, Primary Bedroom Main Floor, Solid Wood Cabinets, Split Bedroom, Stone Counters, Walk-In Closet(s)
- Flooring: Laminate
- Doors: Sliding Doors
- Has fireplace: Yes
- Fireplace features: Family Room, Wood Burning
Interior area
- Total structure area: 2,999
- Total interior livable area: 2,121 sqft
Property
Parking
- Total spaces: 2
- Parking features: Garage - Attached
- Attached garage spaces: 2
Features
- Levels: One
- Stories: 1
- Has private pool: Yes
- Pool features: In Ground
- Has spa: Yes
- Spa features: Heated, In Ground
Lot
- Size: 10,275 Square Feet
- Dimensions: 75 x 137
Details
- Parcel number: A2929183SL00000400001.1
- Zoning: RS-75
- Special conditions: None
Construction
Type & style
- Home type: SingleFamily
- Property subtype: Single Family Residence
Materials
- Concrete, Stucco
- Foundation: Block
- Roof: Shingle
Condition
- Completed
- New construction: No
- Year built: 1964
Utilities & green energy
- Sewer: Public Sewer
- Water: Public
- Utilities for property: Cable Connected, Electricity Connected, Sewer Connected, Water Connected
Community & HOA
Community
- Pet fee: $0 monthly
- Subdivision: HENDERSON BEACH
HOA
- Has HOA: No
Location
- Region: Tampa
Financial & listing details
- Price per square foot: $512/sqft
- Tax assessed value: $413,703
- Annual tax amount: $11,611
- Date on market: 5/9/2025
- Cumulative days on market: 9 days
- Listing terms: Cash,Conventional
- Ownership: Fee Simple
- Total actual rent: 0
- Electric utility on property: Yes
- Road surface type: Asphalt, Paved
Price history
| Date | Event | Price |
|---|---|---|
| 6/27/2025 | Sold | $1,085,000-5.7%$512/sqft |
Source:  Stellar MLS #TB8384194 Report a problem Stellar MLS #TB8384194 Report a problem | ||
| 5/19/2025 | Pending sale | $1,150,000$542/sqft |
Source: Stellar MLS #TB8384194 Report a problem | ||
| 5/9/2025 | Listed for sale | $1,150,000+49.5%$542/sqft |
Source: Stellar MLS #TB8384194 Report a problem | ||
| 9/26/2020 | Sold | $769,000$363/sqft |
Source: Public Record Report a problem | ||
| 8/10/2020 | Pending sale | $769,000$363/sqft |
Source: SMITH & ASSOCIATES REAL ESTATE #T3257118 Report a problem | ||
| 8/5/2020 | Listed for sale | $769,000+18.3%$363/sqft |
Source: SMITH & ASSOCIATES REAL ESTATE #T3257118 Report a problem | ||
| 7/11/2017 | Sold | $650,000$306/sqft |
Source: Public Record Report a problem | ||
| 5/22/2017 | Listed for sale | $650,000+150%$306/sqft |
Source: REDFIN CORPORATION #U7819859 Report a problem | ||
| 9/8/2010 | Sold | $260,000-20%$123/sqft |
Source: Public Record Report a problem | ||
| 7/8/2010 | Listed for sale | $325,000-18.3%$153/sqft |
Source: Coldwell Banker Residential #7470918 Report a problem | ||
| 3/28/2010 | Listing removed | $398,000$188/sqft |
Source: NRT Florida #7406359 Report a problem | ||
| 4/11/2009 | Listed for sale | $398,000+10.9%$188/sqft |
Source: NRT Florida #7406359 Report a problem | ||
| 1/12/2005 | Sold | $359,000$169/sqft |
Source: Public Record Report a problem | ||
Public tax history
| Year | Property taxes | Tax assessment |
|---|---|---|
| 2025 | $5,541 -52.3% | $413,703 -35.1% |
| 2024 | $11,611 +2.3% | $637,687 +3% |
| 2023 | $11,345 +2.5% | $619,114 +3% |
| 2022 | $11,065 +1.1% | $601,082 +3% |
| 2021 | $10,949 +26.1% | $583,575 +25.2% |
| 2020 | $8,684 +1.8% | $466,219 +2.3% |
| 2019 | $8,534 | $455,737 +1.9% |
| 2018 | $8,534 +0.7% | $447,239 +13.7% |
| 2017 | $8,478 +67.7% | $393,281 +44.9% |
| 2016 | $5,057 +3.1% | $271,437 +0.7% |
| 2015 | $4,906 +2.4% | $269,550 +0.8% |
| 2014 | $4,794 | $267,411 +1.5% |
| 2013 | $4,794 +0.8% | $263,459 +1.8% |
| 2012 | $4,755 -5.6% | $258,801 -4.7% |
| 2011 | $5,039 -2.2% | $271,505 -2.5% |
| 2010 | $5,152 -4.8% | $278,578 -3.7% |
| 2009 | $5,412 -17.2% | $289,149 -15% |
| 2008 | $6,537 -8.4% | $340,023 -4.3% |
| 2007 | $7,134 -6.1% | $355,425 +2.5% |
| 2006 | $7,595 +12609.7% | $346,756 +72.3% |
| 2005 | $60 | $201,298 +3% |
| 2004 | -- | $195,435 +1.9% |
| 2003 | -- | $191,791 +2.4% |
| 2002 | -- | $187,296 +1.6% |
| 2001 | -- | $184,346 -2.3% |
| 2000 | -- | $188,642 |
Find assessor info on the county website
Neighborhood: Sunset Park
Nearby homes
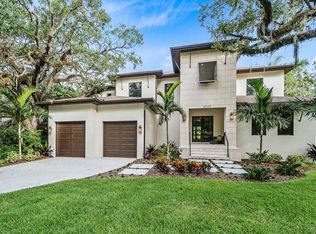
- $2,333,2005 bd5 ba4.5k sqft4707 W Estrella St, Tampa, FL 33629Off Market
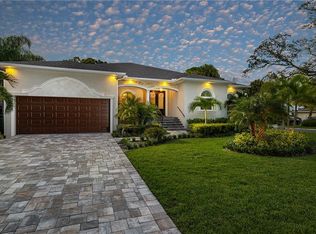
- $1,927,6005 bd4 ba3.6k sqft4701 W Estrella St, Tampa, FL 33629Off Market
- $3,150,0006 bd5 ba4.8k sqft4709 W Estrella St, Tampa, FL 33629New Construction

- $1,021,1004 bd4 ba2.6k sqft4702 W Clear Ave, Tampa, FL 33629Off Market

- $1,677,7004 bd2 ba3.1k sqft4706 W Clear Ave, Tampa, FL 33629Off Market
- $1,592,7004 bd4 ba3.3k sqft4704 W Clear Ave, Tampa, FL 33629Off Market
- $625,00010,275 Square Feet4704 W Estrella St LOT 1, Tampa, FL 33629Sold
- $625,0004 bd2 ba1.9k sqft4704 W Estrella St, Tampa, FL 33629Sold
Nearby schools
GreatSchools rating
- 10/10Mabry Elementary SchoolGrades: PK-5Distance: 0.5 mi
- 10/10Coleman Middle SchoolGrades: 6-8Distance: 0.3 mi
- 8/10Plant High SchoolGrades: 9-12Distance: 1.3 mi
Schools provided by the listing agent
- Elementary: Dale Mabry Elementary-HB
- Middle: Coleman-HB
- High: Plant-HB
Source: Stellar MLS. This data may not be complete. We recommend contacting the local school district to confirm school assignments for this home.
Get a cash offer in 3 minutes
Find out how much your home could sell for in as little as 3 minutes with a no-obligation cash offer.
Estimated market value
$1,061,000
Get a cash offer in 3 minutes
Find out how much your home could sell for in as little as 3 minutes with a no-obligation cash offer.
Estimated market value
$1,061,000
- Florida
- Hillsborough County
- Tampa
- 33629
- Sunset Park
- 4705 W Estrella St
Nearby cities
Nearby neighborhoods
Nearby zip codes
Other Tampa Topics
