Welcome to Magnolia Place, one of Myrtle Beach's most desirable golf course communities, where peaceful surroundings, scenic views, and coastal convenience come together to create the perfect place to call home. This beautifully maintained end-unit, first floor condo offers a relaxing, stress-free lifestyle, just minutes from the beach and everything the Grand Strand has to offer. From the moment you step inside, you'll appreciate the bright and inviting atmosphere that only an end unit can provide; additional windows allow natural light to pour into the spacious living areas, creating an open and welcoming feel throughout. Being sold beautifully fully-furnished, with new A/C unit and hot water heater (2-3 years old) and new washer and dryer (2 years old), this condo is move-in or rental ready, making it an excellent choice for a primary residence, vacation getaway, or investment property. A standout feature of this unit is the patio with vibrant golf course views. Located within a golf course community, you'll be surrounded by the beautifully maintained fairways and lush landscaping while remaining just minutes from Myrtle Beach's sandy beaches, Broadway at the Beach, shopping, dining, championship golf courses, and countless entertainment options. This Magnolia Place condo offers the perfect combination of comfort, surroundings, and an unbeatable location. If you've been looking for a furnished end-unit condo with peaceful water views in one of Myrtle Beach's premier golf course communities, this Magnolia Place property is a must-see. Schedule your private showing today!
For sale
Price cut: $14K (8/17)
$224,900
4705 Wild Iris Dr. #102, Myrtle Beach, SC 29577
2beds
1,120sqft
Condominium
Built in 1997
-- sqft lot
$218,500 Zestimate®
$201/sqft
$526/mo HOA
What's special
Bright and inviting atmosphereEnd-unit first floor condo
- 45 days
- 347
- 13
Zillow last checked:
Listing updated:
Listed by:
Abe Safa Sales Team 843-580-3999,
Century 21 The Harrelson Group
Source: CCAR,MLS#: 2618110 Originating MLS: Coastal Carolinas Association of Realtors
Originating MLS: Coastal Carolinas Association of RealtorsFacts & features
Interior
Bedrooms & bathrooms
- Bedrooms: 2
- Bathrooms: 2
- Full bathrooms: 2
Rooms
- Room types: Foyer, Utility Room
Primary bedroom
- Features: Ceiling Fan(s), Linen Closet, Main Level Primary, Walk-In Closet(s)
- Level: First
Bedroom 1
- Level: First
Primary bathroom
- Features: Bathtub, Separate Shower, Vanity
Dining room
- Features: Living/Dining Room
Kitchen
- Features: Breakfast Bar, Dishwasher, Stainless Steel Appliances, Solid Surface Counters
Living room
- Features: Ceiling Fan(s)
Other
- Features: Bedroom on Main Level, Entrance Foyer, Utility Room
Heating
- Central, Electric
Cooling
- Central Air
Appliances
- Included: Dishwasher, Disposal, Microwave, Oven, Range, Refrigerator, Dryer, Washer
- Laundry: Washer Hookup
Features
- Bathtub, Ceiling Fan(s), Furnished, Linen Closet, Main Level Primary, Split Bedrooms, Separate Shower, Vanity, Walk-In Closet(s), Window Treatments, Breakfast Bar, Bedroom on Main Level, Entrance Foyer, Stainless Steel Appliances, Solid Surface Counters
- Flooring: Tile, Vinyl
- Doors: Insulated Doors
- Furnished: Yes
- Common walls with other units/homes: End Unit
Interior area
- Total structure area: 1,120
- Total interior livable area: 1,120 sqft
Property
Parking
- Total spaces: 1
- Parking features: One and One Half Spaces
Features
- Levels: One
- Stories: 1
- Patio & porch: Rear Porch
- Exterior features: Elevator, Porch, Storage
- Pool features: Community, Outdoor Pool
- Has view: Yes
- View description: Golf Course, Lake, Pond
- Has water view: Yes
- Water view: Lake,Pond
- Waterfront features: Pond
Lot
- Features: Near Golf Course, Lake Front, On Golf Course, Pond on Lot
Details
- Additional parcels included: ,
- Parcel number: 42000001826
- Zoning: MF
- Special conditions: None
Construction
Type & style
- Home type: Condo
- Architectural style: Low Rise
- Property subtype: Condominium
- Attached to another structure: Yes
Materials
- Brick Veneer
- Foundation: Slab
Condition
- Resale
- Year built: 1997
Utilities & green energy
- Water: Public
- Utilities for property: Cable Available, Electricity Available, Phone Available, Sewer Available, Underground Utilities, Water Available
Green energy
- Energy efficient items: Doors, Windows
Community & HOA
Community
- Features: Golf, Long Term Rental Allowed, Pool, Short Term Rental Allowed
- Security: Smoke Detector(s)
- Subdivision: Magnolia Place
HOA
- Has HOA: Yes
- Amenities included: Pet Restrictions, Elevator(s)
- Services included: Association Management, Common Areas, Insurance, Internet, Legal/Accounting, Maintenance Grounds, Pest Control, Pool(s), Recycling, Sewer, Security, Trash, Water
- HOA fee: $526 monthly
Location
- Region: Myrtle Beach
Financial & listing details
- Price per square foot: $201/sqft
- Tax assessed value: $249,900
- Annual tax amount: $3,816
- Date on market: 7/20/2026
- Listing terms: Cash,Conventional
- Electric utility on property: Yes
Estimated market value
$218,500
$208,000 - $229,000
$1,835/mo
Price history
| Date | Event | Price |
|---|---|---|
| 8/17/2026 | Price change | $224,900-5.9%$201/sqft |
Source:  CCAR #2618110 Report a problem CCAR #2618110 Report a problem | ||
| 7/31/2026 | Price change | $238,900-4.4%$213/sqft |
Source: CCAR #2618110 Report a problem | ||
| 7/20/2026 | Listed for sale | $249,900-5.3%$223/sqft |
Source: CCAR #2618110 Report a problem | ||
| 8/3/2023 | Sold | $264,000-4%$236/sqft |
Source: CCAR #2309931 Report a problem | ||
| 6/15/2023 | Contingent | $274,900$245/sqft |
Source: CCAR #2309931 Report a problem | ||
| 5/22/2023 | Listed for sale | $274,900+95.7%$245/sqft |
Source: CCAR #2309931 Report a problem | ||
| 10/8/2020 | Sold | $140,500+23.2%$125/sqft |
Source: CCAR #2017043 Report a problem | ||
| 10/19/2015 | Sold | $114,000+12.9%$102/sqft |
Source: CCAR #1515214 Report a problem | ||
| 7/2/2010 | Sold | $101,000$90/sqft |
Source: Public Record Report a problem | ||
Public tax history
| Year | Property taxes | Tax assessment |
|---|---|---|
| 2025 | $3,816 | $249,900 |
| 2024 | $3,816 +66.3% | $249,900 +78.5% |
| 2023 | $2,295 +1.1% | $140,000 |
| 2022 | $2,270 +3.8% | $140,000 |
| 2021 | $2,186 +28.1% | -- |
| 2020 | $1,706 | -- |
| 2019 | -- | -- |
| 2018 | $1,532 | $5,760 |
| 2017 | -- | $5,760 |
| 2016 | -- | $5,760 -42.9% |
| 2015 | -- | $10,080 +75% |
| 2014 | -- | $5,760 |
| 2013 | -- | -- |
| 2012 | -- | -- |
| 2010 | -- | $6,720 +17.9% |
| 2009 | -- | $5,700 |
| 2008 | -- | $5,700 |
| 2007 | -- | $5,700 +50% |
| 2005 | -- | $3,800 |
| 2004 | $668 +18.9% | $3,800 +18.9% |
| 2003 | $562 | $3,196 |
| 2002 | -- | -- |
| 2001 | -- | -- |
| 2000 | -- | -- |
Find assessor info on the county website
Monthly payment
Est. payment
Payment breakdown
Explore the cost of this home by adjusting the details. Changes won't be saved.Climate risks
Neighborhood: 29577
Nearby schools
Schools provided by the listing agent
- Elementary: Myrtle Beach Elementary School
- Middle: Myrtle Beach Middle School
- High: Myrtle Beach High School
Source: CCAR. This data may not be complete. We recommend contacting the local school district to confirm school assignments for this home.
- $215,0002 bd2 ba1k sqft4705 Wild Iris Dr #304, Myrtle Beach, SC 29577Sold

- $212,0002 bd2 ba1.1k sqft4705 Wild Iris Dr APT 203, Myrtle Beach, SC 29577For Sale
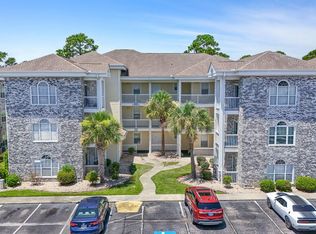
- $144,5001 bd1 ba800 sqft4705 Magnolia Pl, Myrtle Beach, SC 29577Off Market
- $141,9001 bd1 ba800 sqft4705 Wild Iris Dr #15, Myrtle Beach, SC 29577Off Market
Similar homes
- $219,9002 bd2 ba1k sqft23, Myrtle Beach, SC 29577For Sale
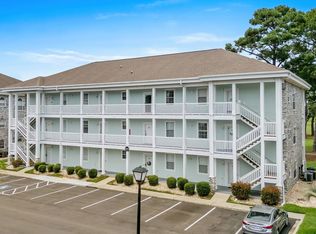
 MLS ID #2619676, William Gregg G Lee, Resourceful Realty. CCAR
 - $239,9002 bd2 ba1.1k sqft40, Myrtle Beach, SC 29577For Sale
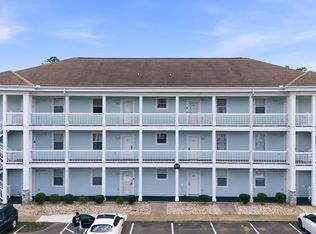 MLS ID #2620052, Joseph A Barrientos Fierros, Century 21 The Harrelson Group. CCAR
 - $216,9992 bd2 ba1.1k sqftMagnolia Place, Myrtle Beach, SC 29577For Sale
 MLS ID #2615042, Jimmy A Recinos, Realty ONE Group Dockside. CCAR
 - $245,0002 bd2 ba1.1k sqftMyrtle Wood, Myrtle Beach, SC 29577For Sale
 MLS ID #2619825, Jennifer R Huffman, Jeff Cook Real Estate LPT Real. CCAR
 - $230,0002 bd2 ba1.1k sqft4864 Carnation Circle #302, Myrtle Beach, SC 29577For SaleMLS ID #2619380, Alexander Barrientos Fierros, Century 21 The Harrelson Group. CCAR
- $244,9002 bd2 ba1.1k sqft4705 Wild Iris Dr. #202, Myrtle Beach, SC 29577For SaleMLS ID #2613425, Matthew Ayer, Century 21 Palms Realty. CCAR
- $214,9002 bd2 ba942 sqft4787 Wild Iris Dr. #203, Myrtle Beach, SC 29577For SaleMLS ID #2614726, Palmetto and Pine Group Team, INNOVATE Real Estate. CCAR
- $230,0002 bd2 ba1k sqft4855 Luster Leaf Circle #303, Myrtle Beach, SC 29577For SaleMLS ID #2618417, Ali Ferrari Team, RE/MAX Southern Shores. CCAR
- $255,0002 bd2 ba1k sqftMagnolia Place, Myrtle Beach, SC 29577For SaleMLS ID #2612372, Kathy S Arrigo, INNOVATE Real Estate. CCAR
- $210,0002 bd2 ba1.1k sqft4846 Carnation Circle #204, Myrtle Beach, SC 29577For SaleMLS ID #2618771, Alexandra L Osborn, EXP Realty LLC. CCAR
- $252,8992 bd2 ba1.1k sqft4683 Wild Iris Dr. #204, Myrtle Beach, SC 29577For SaleMLS ID #2607018, Jason Green Team, GRANDE DUNES PROPERTIES. CCAR
- $194,9002 bd2 ba992 sqftMagnolia Place, Myrtle Beach, SC 29577For SaleMLS ID #2608783, The Mills Group Team, Century 21 Barefoot Realty. CCAR
- $234,9003 bd2 ba1.4k sqftMagnolia North, Myrtle Beach, SC 29577For SaleMLS ID #2620014, Heather L Thompson, Living South Realty. CCAR
- $198,5002 bd2 ba992 sqftMagnolia Place, Myrtle Beach, SC 29577For SaleMLS ID #2609367, The Mills Group Team, Century 21 Barefoot Realty. CCAR
- $249,0003 bd2 ba1.4k sqft4827 Orchid Way #201, Myrtle Beach, SC 29577For SaleMLS ID #2618016, Michelle M Schneider, Peace Sotheby's Intl Realty PI. CCAR
- $248,9002 bd2 ba1.1k sqft4847 Carnation Circle #204, Myrtle Beach, SC 29577For SaleMLS ID #2614115, Karin Kinkaide, Century 21 The Harrelson Group. CCAR
- $212,5002 bd2 ba1.1k sqft4880 Dahlia Ct. #204, Myrtle Beach, SC 29577For SaleMLS ID #2608718, Amberly Green, Realty ONE Group Dockside. CCAR
- $240,0002 bd2 ba1k sqft4895 Luster Leaf Circle #203, Myrtle Beach, SC 29577For SaleMLS ID #2616994, Al A Heath, Grand Strand Homes & Land. CCAR
- $209,9002 bd2 ba1k sqft4812 Magnolia Lake Dr. #303, Myrtle Beach, SC 29577For SaleMLS ID #2615800, Greg Harrelson Sales Team, Century 21 The Harrelson Group. CCAR
- $244,9002 bd2 ba1k sqft4893 Magnolia Point Ln. #202, Myrtle Beach, SC 29577For SaleMLS ID #2614900, Amanda Himmelsbach, CENTURY 21 Boling & Associates. CCAR
