Spectacular 5 bedrooms + den, 4-bath home in the highly desirable Autumn Hills neighborhood of Plymouth, located within the top-rated Wayzata School District. This beautifully updated home features soaring vaulted ceilings and a massive kitchen that opens to a fabulous great room—perfect for everyday living and entertaining. The kitchen is designed for both function and style, offering a breakfast bar, eat-in dining area, and a formal dining room for larger gatherings. The thoughtful layout includes 3 bedrooms on the upper level, a private den on the main floor, and 2 additional bedrooms in the walk-out lower level, offering ideal flexibility for today’s lifestyle.
Enjoy two spacious family rooms, each with a wood-burning fireplace and both plumbed for natural gas—providing the option to convert to gas fireplaces if desired. The spacious primary suite boasts a large ensuite bath with a jetted tub, walk-in shower, double sinks, and a generous walk-in closet. Step outside to a huge low-maintenance deck and brick patio overlooking a beautifully landscaped backyard with panoramic views—ideal for relaxing or entertaining.
Enjoy exceptional functionality with a heated 4-car garage plus an additional heated 1-car garage at the rear—perfect for extra storage, hobbies, or recreational gear. This luxurious home features a brick exterior on all four sides and has been meticulously maintained. A rare opportunity combining space, style, and an unbeatable location. Welcome home!
Closed
$931,000
4705 Xene Ln N, Plymouth, MN 55446
5beds
4,865sqft
Single Family
Built in 1994
0.61 Acres Lot
$929,900 Zestimate®
$191/sqft
$4,513 Estimated rent
Home value
$929,900
$865,000 - $995,000
$4,513/mo
Zestimate® history
Owner options
List your home for rent
$4,513/mo
Rent Zestimate®
Find your next renter with Zillow Rental Manager. Plus, with online applications, you can quickly screen prospective tenants – for free.
$4,513/mo
Rent Zestimate®
Refinance and save
$6,217/mo
Est. payment
Refinancing to a lower rate could help reduce your monthly payments and save thousands over the life of the loan.
$6,217/mo
Est. payment
Explore your selling options
Work with a Zillow partner agent
Leverage their expertise and Zillow's premium Showcase listings to get your home seen by more buyers.
Get startedList with your own agent
Get your home in front of millions of buyers by listing it on Zillow.
Learn how to do itSell it yourself
Take full control of how buyers see your home on Zillow by listing For Sale by Owner (FSBO).
List your homeWhat's special
Breakfast barSpacious primary suiteHuge low-maintenance deckSoaring vaulted ceilingsFormal dining roomTwo spacious family roomsMassive kitchen
Zillow last checked:
Listing updated:
Listed by:
Scott E Stevenson 612-965-9586,
Coldwell Banker Realty - Lakes
Bought with:
Holly M Connaker
Compass
Source: NorthstarMLS as distributed by MLS GRID,MLS#: 7056839
Facts & features
Interior
Bedrooms & bathrooms
- Bedrooms: 5
- Bathrooms: 4
- Full bathrooms: 2
- 3/4 bathrooms: 1
- 1/2 bathrooms: 1
Bedroom
- Level: Upper
- Area: 247 Square Feet
- Dimensions: 19 x 13
Bedroom 2
- Level: Upper
- Area: 180 Square Feet
- Dimensions: 15 x 12
Bedroom 3
- Level: Upper
- Area: 156 Square Feet
- Dimensions: 13 x 12
Bedroom 4
- Level: Lower
- Area: 210 Square Feet
- Dimensions: 15 x 14
Bedroom 5
- Level: Lower
- Area: 154 Square Feet
- Dimensions: 14 x 11
Deck
- Level: Main
- Area: 360 Square Feet
- Dimensions: 20 x 18
Den
- Level: Main
- Area: 140 Square Feet
- Dimensions: 14 x 10
Family room
- Level: Main
- Area: 361 Square Feet
- Dimensions: 19 x 19
Family room
- Level: Lower
- Area: 608 Square Feet
- Dimensions: 32 x 19
Kitchen
- Level: Main
- Area: 380 Square Feet
- Dimensions: 19 x 20
Living room
- Level: Main
- Area: 196 Square Feet
- Dimensions: 14 x 14
Patio
- Level: Lower
Heating
- Forced Air, In-Floor Heating
Cooling
- Central Air
Appliances
- Included: Chandelier, Cooktop, Dishwasher, Disposal, Double Oven, Dryer, Exhaust Fan, Gas Water Heater, Microwave, Refrigerator, Stainless Steel Appliance(s), Wall Oven, Washer, Water Softener Owned
- Laundry: Gas Dryer Hookup, Laundry Room, Main Level, Washer Hookup
Features
- Basement: Block,Drain Tiled,Egress Window(s),Finished,Full,Storage Space,Sump Basket,Sump Pump,Walk-Out Access
- Number of fireplaces: 2
- Fireplace features: Brick, Family Room, Living Room, Wood Burning
Interior area
- Total structure area: 4,865
- Total interior livable area: 4,865 sqft
- Finished area above ground: 3,081
- Finished area below ground: 1,319
Property
Parking
- Total spaces: 4
- Parking features: Attached, Asphalt, Floor Drain, Garage, Garage Door Opener, Heated Garage, Insulated Garage, Multiple Garages, Underground
- Attached garage spaces: 4
- Has uncovered spaces: Yes
- Details: Garage Dimensions (23x32 21 x 12)
Accessibility
- Accessibility features: None
Features
- Levels: Two
- Stories: 2
- Patio & porch: Composite Decking, Deck, Patio
- Pool features: None
- Fencing: Other,Partial
Lot
- Size: 0.61 Acres
- Dimensions: 177 x 198 x 88 x 238
- Features: Tree Coverage - Light
Details
- Foundation area: 1784
- Parcel number: 0811822440034
- Zoning description: Residential-Single Family
Construction
Type & style
- Home type: SingleFamily
- Property subtype: Single Family
Materials
- Block
- Roof: Age Over 8 Years,Asphalt
Condition
- New construction: No
- Year built: 1994
Utilities & green energy
- Electric: Circuit Breakers, Power Company: Xcel Energy
- Gas: Natural Gas
- Sewer: City Sewer/Connected
- Water: City Water/Connected
Community & HOA
Community
- Subdivision: Autumn Hills
HOA
- Has HOA: Yes
- Services included: Other
- HOA fee: $250 annually
- HOA name: Autumn Hills Homeowners
- HOA phone: 612-965-9586
Location
- Region: Plymouth
Financial & listing details
- Price per square foot: $191/sqft
- Tax assessed value: $705,900
- Annual tax amount: $8,786
- Date on market: 5/1/2026
- Cumulative days on market: 13 days
- Road surface type: Paved
Price history
| Date | Event | Price |
|---|---|---|
| 6/4/2026 | Sold | $931,000+6.4%$191/sqft |
Source:  NorthstarMLS as distributed by MLS GRID #7056839 Report a problem NorthstarMLS as distributed by MLS GRID #7056839 Report a problem | ||
| 5/14/2026 | Pending sale | $874,900$180/sqft |
Source: NorthstarMLS as distributed by MLS GRID #7056839 Report a problem | ||
| 5/1/2026 | Listed for sale | $874,900$180/sqft |
Source: NorthstarMLS as distributed by MLS GRID #7056839 Report a problem | ||
Public tax history
| Year | Property taxes | Tax assessment |
|---|---|---|
| 2025 | $8,304 +2.4% | $705,900 +1.2% |
| 2024 | $8,108 +5.8% | $697,700 -1.9% |
| 2023 | $7,661 +7.2% | $711,500 +6.7% |
| 2022 | $7,144 +2.2% | $667,000 +17.8% |
| 2021 | $6,988 +0.3% | $566,000 +1.4% |
| 2020 | $6,970 -0.3% | $558,000 +2.8% |
| 2019 | $6,988 +0.3% | $543,000 -2.5% |
| 2018 | $6,970 +0.5% | $557,000 -0.7% |
| 2017 | $6,937 -5.2% | $561,000 +0.9% |
| 2016 | $7,322 -1.9% | $556,000 +0.1% |
| 2015 | $7,460 -2.3% | $555,600 +3.1% |
| 2014 | $7,634 -1.9% | $538,800 -3.4% |
| 2013 | $7,784 +7.9% | $557,600 +4% |
| 2012 | $7,213 +5.7% | $536,300 +0.4% |
| 2011 | $6,823 -7.1% | $534,100 -11.2% |
| 2010 | $7,343 0% | $601,200 -4.4% |
| 2009 | $7,346 +8.3% | $628,800 +7.9% |
| 2006 | $6,785 +17.9% | $582,700 +13% |
| 2005 | $5,756 +9% | $515,500 +15% |
| 2004 | $5,282 +8.3% | $448,300 +12% |
| 2002 | $4,875 -36% | $400,300 |
| 2001 | $7,618 | -- |
Find assessor info on the county website
Neighborhood: 55446
Nearby homes
- $1,019,3005 bd4 ba4.8k sqft4645 Xene Ln N, Plymouth, MN 55446Off Market

- $838,7003 bd3 ba2.7k sqft4715 Xene Ln N, Plymouth, MN 55446Off Market
- $914,3004 bd3 ba4.2k sqft4635 Xene Ln N, Plymouth, MN 55446Off Market
- $895,0004 bd4 ba4k sqft4700 Xene Ln N, Plymouth, MN 55446Off Market
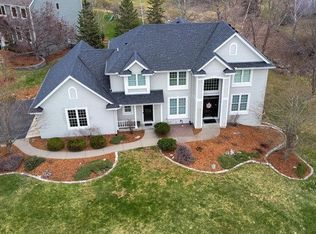
- $1,269,0006 bd5 ba5.2k sqft5935 Xene Ln, Plymouth, MN 55446Off Market
- $958,9003 bd3 ba6.8k sqft4700 Yuma Ln N, Plymouth, MN 55446Off Market
- $825,0005 bd4 ba3.7k sqft4635 Weston Ln N, Plymouth, MN 55446Sold
- $980,3004 bd4 ba4.5k sqft4725 Xene Ln N, Plymouth, MN 55446Off Market
Nearby schools
GreatSchools rating
- 10/10Kimberly Lane Elementary SchoolGrades: K-5Distance: 0.9 mi
- 9/10Wayzata East Middle SchoolGrades: 6-8Distance: 4.8 mi
- 10/10Wayzata High SchoolGrades: 9-12Distance: 1.3 mi
Get a cash offer in 3 minutes
Find out how much your home could sell for in as little as 3 minutes with a no-obligation cash offer.
Estimated market value
$929,900
Get a cash offer in 3 minutes
Find out how much your home could sell for in as little as 3 minutes with a no-obligation cash offer.
Estimated market value
$929,900
- Minnesota
- Hennepin County
- Plymouth
- 55446
- 4705 Xene Ln N
Nearby cities
Nearby zip codes
Other Plymouth Topics
