Skip main navigation
Off market
  • $169,100

    4705B S Pointe Dr, Imperial, MO 63052

    2beds
    1baths
    896sqft
    Townhouse
    Built in ----
    -- sqft lot
    $169,100 Zestimate®
    $189/sqft
    $1,162 Estimated rent

    Home value

    $169,100

    $142,000 - $198,000

    $1,162/mo

    Zestimate® history
    Loading
    Loading...

    Owner options

    List your home for rent

    $1,162/mo

    Rent Zestimate®

    Find your next renter with Zillow Rental Manager. Plus, with online applications, you can quickly screen prospective tenants – for free.

    Learn more

    $1,162/mo

    Rent Zestimate®

    Refinance and save

    $1,096/mo

    Est. payment

    Refinancing to a lower rate could help reduce your monthly payments and save thousands over the life of the loan.

    See today's rates

    $1,096/mo

    Est. payment

    Explore your selling options

    Work with a Zillow partner agent

    Leverage their expertise and Zillow's premium Showcase listings to get your home seen by more buyers.

    Get started

    List with your own agent

    Get your home in front of millions of buyers by listing it on Zillow.

    Learn how to do it

    Sell it yourself

    Take full control of how buyers see your home on Zillow by listing For Sale by Owner (FSBO).

    List your home

    What's special

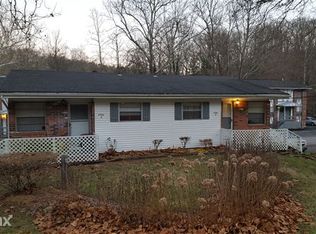
    Beautiful Townhouse in the Peaceful Countryside with a Wooded Hillside View The Townhouse floor plan offers the advantage of privacy by separating the bedrooms and primary bath on the Upper Level from the Main Floor where you may entertain guests. Although all our Townhomes have similar floor plans each one has a different finish to reflect individual tastes and preferences. Your entrance is to the Living Room which has newer very attractive easy-care laminate flooring, giving it the richness, warmth and comfort of wood. It is also appointed with a wall mounted electric fireplace! The Hallway leading to the Kitchen *A Laundry/Utility Room on one side with Washer & Dryer connections. (Washer & Dryer may be provided for an additional charge.) *Half bath on the other side. The Eat-In Kitchen has easy to clean attractive Ceramic Tile Floors. Instead of looking at neighbors it offers a wooded view through full length patio doors.. (No neighbors staring back at you!) The Kitchen is also well appointed with newer appliances including: *Refrigerator *Electric Range *Microwave Range Hood for performance AND convenience WITHOUT sacrificing counter space! Off the Kitchen the patio doors lead to a Private Deck and access to: *A nice size Exterior 4x4 Storage Each of the 2 Bedrooms upstairs has newer very attractive easy-care laminate flooring, giving them the richness, warmth and comfort of wood. Some units have carpeted bedroom floors. NO 2 Units alike! *The Master Bedroom has a Large Double Door Closet. *The 2nd Bedroom has TWO Double Door Closets. There is a Linen Closet off the Hall. The Full Bath has a Tub with Shower. This unit is ALL ELECTRIC including * Central Heating and Air Conditioning Trash Service Included AT NO ADDITIONAL CHARGE (Estimated value =$18.00 per month) Sewer Service Included AT NO ADDITIONAL CHARGE (Estimated value = $30.00 per month Resident children are eligible to attend the Award-Winning Fox C-6 School District. Depending on their grade level, they would attend either Clyde Hammerick Elementary (which also houses the Honors Program for elementary students) - Antonia Middle School - Seckman High School. Pets are welcome with a 30 LB weight limit - Breed and other restrictions apply. $250 REFUNDABLE Security Deposit and $20 Monthly Rent PER PET applies.

    This property is off market, which means it's not currently listed for sale or rent on Zillow. This may be different from what's available on other websites or public sources.
    Facts & features

    Interior

    Bedrooms & bathrooms
    • Bedrooms: 2
    • Bathrooms: 1.5
    Heating
    • Forced air
    Cooling
    • Other
    Appliances
    • Included: Microwave, Range / Oven, Refrigerator
    Features
    • Flooring: Laminate
    Interior area
    • Total interior livable area: 896 sqft

    Construction

    Type & style
    • Home type: Townhouse

    Community & neighborhood

    Location
    • Region: Imperial

    Price history

    DateEventPrice
    11/5/2015Listing removed$695$1/sqft
    Source: Carlsbad Management, LLC Report a problem
    7/21/2015Listed for rent$695+4.5%$1/sqft
    Source: Carlsbad Management, LLC Report a problem
    5/18/2014Listing removed$665$1/sqft
    Source: Carlsbad Management, LLC Report a problem
    3/17/2014Price change$665+3.9%$1/sqft
    Source: Carlsbad Management, LLC Report a problem
    1/31/2014Price change$640+3.2%$1/sqft
    Source: Carlsbad Management, LLC Report a problem
    1/2/2014Listed for rent$620$1/sqft
    Source: Carlsbad Management, LLC Report a problem

    Public tax history

    Tax history is unavailable.

    Neighborhood: 63052

    Nearby schools

    GreatSchools rating
    Get a cash offer in 3 minutes
    Find out how much your home could sell for in as little as 3 minutes with a no-obligation cash offer.
    Estimated market value
    $169,100
    Get a cash offer in 3 minutes
    Find out how much your home could sell for in as little as 3 minutes with a no-obligation cash offer.
    Estimated market value
    $169,100