Skip main navigation
Off market
  • $511,200

    4706 147th St, Urbandale, IA 50323

    4beds
    4baths
    2,382sqft
    Residential
    Built in 2006
    0.28 Acres Lot
    $511,200 Zestimate®
    $215/sqft
    $2,641 Estimated rent

    Home value

    $511,200

    $486,000 - $537,000

    $2,641/mo

    Zestimate® history
    Loading
    Loading...

    Owner options

    List your home for rent

    $2,641/mo

    Rent Zestimate®

    Find your next renter with Zillow Rental Manager. Plus, with online applications, you can quickly screen prospective tenants – for free.

    Learn more

    $2,641/mo

    Rent Zestimate®

    Refinance and save

    $3,350/mo

    Est. payment

    Refinancing to a lower rate could help reduce your monthly payments and save thousands over the life of the loan.

    See today's rates

    $3,350/mo

    Est. payment

    Explore your selling options

    Work with a Zillow partner agent

    Leverage their expertise and Zillow's premium Showcase listings to get your home seen by more buyers.

    Get started

    List with your own agent

    Get your home in front of millions of buyers by listing it on Zillow.

    Learn how to do it

    Sell it yourself

    Take full control of how buyers see your home on Zillow by listing For Sale by Owner (FSBO).

    List your home

    What's special

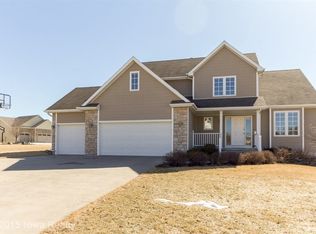
    Nestled on a quiet street, but yet just minutes to everything, this stunning 4BR, 4BA, 1 ½ story walkout home has almost 2,400 square feet & has been impeccably cared for! The welcoming floorplan is very open, light & airy w/ every room bigger than the competition! From the charming front porch to sprawling lower level, this is a wonderful family home! Recent updates include real hardwood floors throughout, new furnace/AC w/ ultraviolet light & air purification syst, new water heater, 3 season room, new front walk/ driveway, white vinyl privacy fence, new int paint, microwave, dishwasher, disposal & kitchen faucet, Honeywell wireless & visual doorbell, security syst, additional electrical added & landscaping. Highlights include maintenance free exterior & windows, radon mitigation system, gas stove, tile backsplash, recessed lighting, limitless storage, 6 panel white doors, brushed nickel hardware & custom 2' wood blinds. The lower level is endless & is ready for finishing!

    This property is off market, which means it's not currently listed for sale or rent on Zillow. This may be different from what's available on other websites or public sources.

    Facts & features

    Interior

    Bedrooms & bathrooms
    • Bedrooms: 4
    • Bathrooms: 4
    Heating
    • Forced air, Gas
    Cooling
    • Central
    Features
    • 1st Flr Laundry, Carpeting, Smoke Detector, Tile, Shades/Shutters, Drapes/Curtains
    • Flooring: Hardwood
    • Basement: Partially finished
    • Has fireplace: Yes
    Interior area
    • Total interior livable area: 2,382 sqft

    Property

    Parking
    • Parking features: Garage - Attached
    Features
    • Exterior features: Stone, Vinyl, Brick
    Lot
    • Size: 0.28 Acres
    Details
    • Parcel number: 1213453012

    Construction

    Type & style
    • Home type: SingleFamily
    • Property subtype: Residential
    Materials
    • Other
    • Foundation: Concrete
    • Roof: Asphalt
    Condition
    • Year built: 2006

    Utilities & green energy

    • Sewer: City

    Community & neighborhood

    Location
    • Region: Urbandale

    Other

    Other facts
    • MLS: Des Moines
    • Last Change Type: New Listing
    • Family Room: 1st Floor
    • Foundation: Poured
    • Heat Source: Natural
    • Interior Features: 1st Flr Laundry, Carpeting, Smoke Detector, Tile, Shades/Shutters, Drapes/Curtains
    • Property Sub Type: Residential
    • Property Type: Residential
    • Sewer: City
    • Water: City
    • Driveway: Concrete
    • Other Rooms: Study, 3 Season
    • Trim: Maple, Paint
    • Style: 1.5 Story
    • Sellers Request: 0
    • Geocode Source: PxPoint

    Price history

    DateEventPrice
    8/24/2018Sold$339,000-0.3%$142/sqft
    Source: DMMLS #557476 Report a problem
    7/1/2018Pending sale$339,900$143/sqft
    Source: RE/MAX REAL ESTATE GROUP #557476 Report a problem
    5/30/2018Price change$339,900-1.4%$143/sqft
    Source: RE/MAX REAL ESTATE GROUP #557476 Report a problem
    5/2/2018Price change$344,900-1.5%$145/sqft
    Source: RE/MAX REAL ESTATE GROUP #557476 Report a problem
    3/27/2018Listed for sale$350,000+15.5%$147/sqft
    Source: RE/MAX Real Estate Group #557476 Report a problem
    10/24/2006Sold$303,000$127/sqft
    Source: Public Record Report a problem

    Public tax history

    YearProperty taxesTax assessment
    2025$7,004 +0.4%$494,060 +5.5%
    2024$6,978 -4.3%$468,100
    2023$7,290 +14%$468,100 +13.6%
    2022$6,394 +4.4%$412,190 +12.2%
    2021$6,126 +2%$367,300 +10.1%
    2020$6,006 -5.8%$333,580
    2019$6,376 +3.5%$333,580 +3.6%
    2018$6,160 $321,850
    2017$6,160 +8.3%$321,850 +1%
    2016$5,686 -3.5%$318,760 +2.2%
    2015$5,892 +12.1%$311,870 +4.6%
    2014$5,256 +7.3%$298,090
    2013$4,900 0%--
    2012$4,902 +4.7%--
    2011$4,682 +4.7%--
    2010$4,472 -5.2%--
    2009$4,718 +3.5%--
    2008$4,560 +316.1%--
    2007$1,096 --

    Find assessor info on the county website

    Neighborhood: 50323

    Nearby schools

    GreatSchools rating
    Schools provided by the listing agent
    • District: Waukee

    Source: The MLS. This data may not be complete. We recommend contacting the local school district to confirm school assignments for this home.

    Get pre-qualified for a loan
    At Zillow Home Loans, we can pre-qualify you in as little as 5 minutes with no impact to your credit score.

    An equal housing lender. NMLS #10287.

    Sell for more on Zillow
    Get a Zillow Showcase℠ listing at no additional cost and you could sell for .
    $511,200
    2% more
    +$10,224
    With Zillow Showcase(estimated)
    $521,424