Skip main navigation
Off market
  • $2,909,700

    4706 86th Ave SE, Mercer Island, WA 98040

    4beds
    2baths
    3,340sqft
    SingleFamily
    Built in 2017
    10,634 Square Feet Lot
    $2,909,700 Zestimate®
    $871/sqft
    $5,115 Estimated rent

    Home value

    $2,909,700

    $2.71M - $3.11M

    $5,115/mo

    Zestimate® history
    Loading
    Loading...

    Owner options

    List your home for rent

    $5,115/mo

    Rent Zestimate®

    Find your next renter with Zillow Rental Manager. Plus, with online applications, you can quickly screen prospective tenants – for free.

    Learn more

    $5,115/mo

    Rent Zestimate®

    Refinance and save

    $17,576/mo

    Est. payment

    Refinancing to a lower rate could help reduce your monthly payments and save thousands over the life of the loan.

    See today's rates

    $17,576/mo

    Est. payment

    Explore your selling options

    Work with a Zillow partner agent

    Leverage their expertise and Zillow's premium Showcase listings to get your home seen by more buyers.

    Get started

    List with your own agent

    Get your home in front of millions of buyers by listing it on Zillow.

    Learn how to do it

    Sell it yourself

    Take full control of how buyers see your home on Zillow by listing For Sale by Owner (FSBO).

    List your home

    What's special

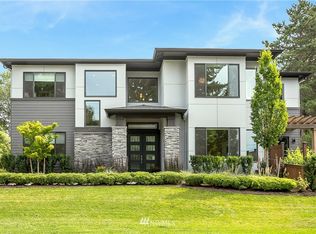
    VISIT OUR BELLEVUE SALES CENTER TO LEARN MORE AND TAKE A PRIVATE TOUR OF THE WHISTLER PROPERTY. The Whistler home design blends a classic, craftsman-style build with modern amenities and luxurious touches, ensuring that you and your loved ones make yourselves at home in an aesthetically astounding space! Immediately upon entry, a grand staircase greets you and leads to a beautifully lofted upper floor. Further inside, a welcoming, open floor plan is filled with natural light that cascades in from ceiling-high windows. Eye-catching vaulted ceilings and gleaming Kentwood Engineered floors are just the beginning of what this immaculate home design has to offer! The gourmet kitchen--boasting sprawling countertops, expertly-crafted Huntwood cabinetry, stainless steel appliances, and handsome granite or quartz countertops--presents an ideal location to prepare and enjoy meals with friends and family. Casually dine-in at the kitchen island, or treat yourself to a decadent culinary experience in the formal dining room. The Great Room, located just off the kitchen, includes a deluxe fireplace and breathtaking views, creating a tranquil environment in which to unwind and rejuvenate after a long day. And, just outside, you'll find a secluded, covered patio, inviting you to sip strong coffee in the soft light of morning or take in beautiful sunset views. Additional space on the main floor awaits in the quiet den space, perfect for a home office, extra bedroom, or hobby room. And when it's time to turn in for the evening, journey upstairs to discover a lofted hallway, flooded with natural light from the windows below. Tucked away on the second level are 3 bedrooms and a master suite, an inviting space for comfort and privacy. The master bath boasts a luxurious, 5-piece bathroom and a walk-in closet, ensuring that time spent in this beautiful, secluded space is a luxurious experience time and time again. Should your lifestyle require additional storage or living space, the Whistler design certainly has you covered! A bonus room upstairs and a utility room offer extra ease and efficiency, and a 2-car garage all exist to best suit your daily needs.

    This property is off market, which means it's not currently listed for sale or rent on Zillow. This may be different from what's available on other websites or public sources.

    Facts & features

    Interior

    Bedrooms & bathrooms
    • Bedrooms: 4
    • Bathrooms: 2.75
    Heating
    • Heat pump
    Interior area
    • Total interior livable area: 3,340 sqft

    Property

    Parking
    • Parking features: Garage - Attached
    Lot
    • Size: 10,634 Square Feet
    Details
    • Parcel number: 7598100314

    Construction

    Type & style
    • Home type: SingleFamily
    Condition
    • Year built: 2017

    Community & HOA

    Location
    • Region: Mercer Island

    Financial & listing details

    • Price per square foot: $871/sqft
    • Tax assessed value: $2,802,000
    • Annual tax amount: $18,265

    Price history

    DateEventPrice
    10/20/2017Sold$1,999,950$599/sqft
    Source: NWMLS as distributed by MLS GRID #1210099 Report a problem

    Public tax history

    YearProperty taxesTax assessment
    2025$18,265 +3.7%$2,802,000 +4.2%
    2024$17,616 +1.3%$2,689,000 +6.5%
    2023$17,397 +0.4%$2,526,000 -10.6%
    2022$17,333 +11.4%$2,825,000 +33.8%
    2021$15,559 +4.2%$2,112,000 +13.2%
    2020$14,935 -11.3%$1,865,000 -12.4%
    2019$16,830 +7.4%$2,130,000 +2.2%
    2018$15,672 -3.1%$2,085,000 +11.9%
    2017$16,166 $1,863,000 +673%
    2016-- $241,000
    Find assessor info on the county website

    Neighborhood: 98040

    Nearby schools

    GreatSchools rating
    Get a cash offer in 3 minutes
    Find out how much your home could sell for in as little as 3 minutes with a no-obligation cash offer.
    Estimated market value
    $2,909,700
    Get a cash offer in 3 minutes
    Find out how much your home could sell for in as little as 3 minutes with a no-obligation cash offer.
    Estimated market value
    $2,909,700