Skip main navigation
Sold for $305,000
Street View
  • $305,000

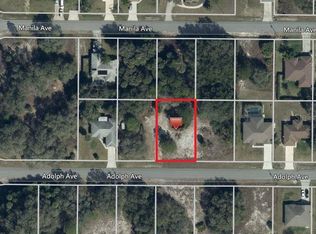
    4706 Adolph Ave, North Port, FL 34288

    3beds
    1,619sqft
    Single Family Residence
    Built in 2021
    10,000 Square Feet Lot
    $304,100 Zestimate®
    $188/sqft
    $2,015 Estimated rent

    Home value

    $304,100

    $280,000 - $331,000

    $2,015/mo

    Zestimate® history
    Loading
    Loading...

    Owner options

    List your home for rent

    $2,015/mo

    Rent Zestimate®

    Find your next renter with Zillow Rental Manager. Plus, with online applications, you can quickly screen prospective tenants – for free.

    Learn more

    $2,015/mo

    Rent Zestimate®

    Refinance and save

    $1,946/mo

    Est. payment

    Refinancing to a lower rate could help reduce your monthly payments and save thousands over the life of the loan.

    See today's rates

    $1,946/mo

    Est. payment

    Explore your selling options

    Work with a Zillow partner agent

    Leverage their expertise and Zillow's premium Showcase listings to get your home seen by more buyers.

    Get started

    List with your own agent

    Get your home in front of millions of buyers by listing it on Zillow.

    Learn how to do it

    Sell it yourself

    Take full control of how buyers see your home on Zillow by listing For Sale by Owner (FSBO).

    List your home

    What's special

    Large islandGenerously sized guest bedroomsGranite countertopsDual granite vanitiesHigh ceilingsOpen-concept floor planCharming covered front porch
    Welcome to this better than new 3-bedroom, 2-bath, 2-car garage home in the growing community of North Port! Built in 2021 and situated on a high and dry, well elevated lot in Flood Zone X, this property offers peace of mind along with modern comfort. From the moment you arrive, you’ll notice the upgraded paver driveway and charming covered front porch, creating a warm and inviting first impression. Inside, the open-concept floor plan is enhanced by high ceilings and ceramic tile flooring, delivering a bright and welcoming living space. The kitchen is a true centerpiece, featuring a large island, granite countertops, stainless steel appliances, pantry, and ample cabinet space perfect for both everyday living and entertaining. The spacious primary suite offers two walk-in closets and a beautifully appointed en-suite bath with dual granite vanities, tile flooring, and a walk-in shower with floor-to-ceiling tile. Step outside to your extended screened in lanai, an ideal space to relax or host gatherings year round. The split floor plan provides privacy, with two generously sized guest bedrooms, and a second full bathroom located away from the primary suite. Additional highlights include a laundry room with ClosetMaid shelving and extra pantry storage, as well as a clean 2-car garage with upgraded epoxy flooring. Thoughtfully upgraded and meticulously maintained, this home combines style, comfort, and functionality in every detail. Schedule your private showing today and experience everything this beauty has to showcase!

    Zillow last checked:

    Listing updated:

    Listed by:

    Lona Leugers 239-940-1152,

    EXP REALTY LLC 888-883-8509

    Bought with:

    Jenny Waring, 3490754

    ALBERT WOOSTER & COMPANY

    Source: Stellar MLS,MLS#: TB8498557MLS LogoOriginating MLS: Sarasota - Manatee

    Facts & features

    Interior

    Bedrooms & bathrooms
    • Bedrooms: 3
    • Bathrooms: 2
    • Full bathrooms: 2
    Primary bedroom
    • Features: Walk-In Closet(s)
    • Level: First
    • Area: 200.2 Square Feet
    • Dimensions: 13x15.4
    Kitchen
    • Level: First
    • Area: 130 Square Feet
    • Dimensions: 10x13
    Living room
    • Level: First
    • Area: 391.4 Square Feet
    • Dimensions: 19x20.6
    Heating
    • Central
    Cooling
    • Central Air
    Appliances
    • Included: Dishwasher, Dryer, Microwave, Range, Refrigerator, Washer
    • Laundry: Inside, Laundry Room
    Features
    • Ceiling Fan(s), Eating Space In Kitchen, High Ceilings, Open Floorplan, Split Bedroom, Walk-In Closet(s)
    • Flooring: Carpet, Porcelain Tile
    • Windows: Window Treatments, Hurricane Shutters
    • Has fireplace: No
    Interior area
    • Total structure area: 2,381
    • Total interior livable area: 1,619 sqft

    Property

    Parking
    • Total spaces: 2
    • Parking features: Garage - Attached
    • Attached garage spaces: 2
    • Details: Garage Dimensions: 20x20
    Features
    • Levels: One
    • Stories: 1
    • Patio & porch: Rear Porch, Screened
    • Exterior features: Irrigation System
    Lot
    • Size: 10,000 Square Feet
    Details
    • Parcel number: 1144085715
    • Zoning: RSF2
    • Special conditions: None

    Construction

    Type & style
    • Home type: SingleFamily
    • Architectural style: Ranch
    • Property subtype: Single Family Residence
    Materials
    • Block, Concrete, Stucco
    • Foundation: Slab
    • Roof: Shingle
    Condition
    • New construction: No
    • Year built: 2021

    Utilities & green energy

    • Sewer: Septic Tank
    • Water: Well
    • Utilities for property: Electricity Connected

    Community & HOA

    Community
    • Pet fee: $0 monthly
    • Subdivision: PORT CHARLOTTE SUB 12
    HOA
    • Has HOA: No
    Location
    • Region: North Port

    Financial & listing details

    • Price per square foot: $188/sqft
    • Tax assessed value: $264,600
    • Annual tax amount: $4,848
    • Date on market: 4/22/2026
    • Cumulative days on market: 3 days
    • Listing terms: Cash,Conventional,FHA,VA Loan
    • Ownership: Fee Simple
    • Total actual rent: 0
    • Electric utility on property: Yes
    • Road surface type: Paved

    Price history

    DateEventPrice
    5/28/2026Sold$305,000+1.7%$188/sqft
    Source: Stellar MLS #TB8498557 Report a problem
    4/28/2026Pending sale$300,000$185/sqft
    Source: eXp Realty #TB8498557 Report a problem
    4/22/2026Listed for sale$300,000+2900%$185/sqft
    Source: Stellar MLS #TB8498557 Report a problem
    3/11/2021Sold$10,000+42.9%$6/sqft
    Source: Public Record Report a problem
    12/17/2019Sold$7,000$4/sqft
    Source: Public Record Report a problem

    Public tax history

    YearProperty taxesTax assessment
    2025$4,845 -6.4%$264,600 -9.4%
    2024$5,177 -5.7%$292,000 -7%
    2023$5,489 +8.7%$313,940 +10%
    2022$5,047 +652.8%$285,400 +4704.7%
    2021$670 +71.3%$5,940 +10%
    2020$391 +5.1%$5,400 +27.5%
    2019$373 $4,235 -3.8%
    2018$373 +0.6%$4,400 +25.7%
    2017$370 +7.2%$3,500 -5.4%
    2016$346 $3,700 +15.6%
    2015$346 $3,200 -8.6%
    2014$346 +1.6%$3,500
    2013$340 +32.6%$3,500 -2.8%
    2012$256 -0.5%$3,600 -10%
    2011$258 -3.3%$4,000 -11.1%
    2010$267 -23.2%$4,500 -29.7%
    2009$347 $6,400 -24.7%
    2008$347 -47.7%$8,500 -74.1%
    2007$664 $32,800 -6.3%
    2006-- $35,000 +130.3%
    2005-- $15,200 +406.7%
    2004$136 +22.9%$3,000 +87.5%
    2003$111 +0.1%$1,600
    2002$111 +3.9%$1,600
    2001$107 -0.2%$1,600
    2000$107 $1,600
    Find assessor info on the county website

    Neighborhood: 34288

    Nearby schools

    GreatSchools rating
    Get a cash offer in 3 minutes
    Find out how much your home could sell for in as little as 3 minutes with a no-obligation cash offer.
    Estimated market value
    $304,100
    Get a cash offer in 3 minutes
    Find out how much your home could sell for in as little as 3 minutes with a no-obligation cash offer.
    Estimated market value
    $304,100