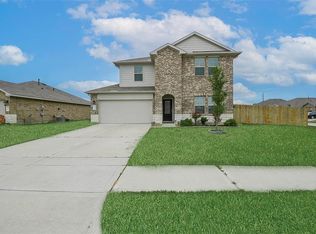
OPEN HOUSE Saturday Sep. 12th 2-4PM ** Welcome to 4706 Alba Ash, a beautifully appointed three bedroom, two bath home built in 2020 in the sought after Ventana Lakes community. A striking front elevation sets the tone, opening into a light filled, open concept layout where modern finishes and designer details shape every room. The kitchen serves as the heart of the home, featuring granite countertops, stainless steel appliances, and durable laminate flooring built for everyday living and easy entertaining. The primary suite offers a true retreat with a spa inspired bath and generous closet space. Outside, a covered patio extends the living space for morning coffee or evening unwinding. NEW ROOF JUST REPLACED .Ventana Lakes residents also enjoy a community pool, a welcome escape through the Texas summer. A polished, move in ready home at a price point that will not last.
For sale
$279,000
4706 Alba Ash Ln, Katy, TX 77449
3beds
1,587sqft
Single Family Residence
Built in 2020
7,104 Square Feet Lot
$274,000 Zestimate®
$176/sqft
$75/mo HOA
What's special
New roof just replacedStainless steel appliancesGranite countertopsStriking front elevationGenerous closet spaceSpa inspired bath
- 6 days
- 259
- 18
Likely to sell faster than
Zillow last checked:
Listing updated:
Listed by:
Andrea Gomez TREC #0684037 832-722-9772,
SERHANT.,
Bernardo Cuellar TREC #0745461 832-814-4711,
SERHANT.
Source: HAR,MLS#: 6263935
Facts & features
Interior
Bedrooms & bathrooms
- Bedrooms: 3
- Bathrooms: 2
- Full bathrooms: 2
Rooms
- Room types: Family Room, Utility Room
Primary bedroom
- Level: First
- Area: 208
- Dimensions: 16x13
Bedroom
- Level: First
- Area: 120
- Dimensions: 12x10
Bedroom
- Level: First
- Area: 100
- Dimensions: 10x10
Dining room
- Level: First
- Area: 121
- Dimensions: 11x11
Family room
- Level: First
- Area: 210
- Dimensions: 15x14
Kitchen
- Level: First
- Area: 130
- Dimensions: 13x10
Utility room
- Level: First
Heating
- Natural Gas
Cooling
- Ceiling Fan(s), Electric
Appliances
- Included: ENERGY STAR Qualified Appliances, Water Heater, Disposal, Dryer, Refrigerator, Washer, Electric Oven, Freestanding Oven, Microwave, Free-Standing Range, Gas Cooktop, Dishwasher
- Laundry: Electric Dryer Hookup, Gas Dryer Hookup, Washer Hookup
Features
- High Ceilings, Prewired for Alarm System, All Bedrooms Down
- Flooring: Carpet, Laminate
- Windows: Insulated/Low-E windows
Interior area
- Total structure area: 1,587
- Total interior livable area: 1,587 sqft
Property
Parking
- Total spaces: 2
- Parking features: Attached, Garage Door Opener, Double-Wide Driveway
- Attached garage spaces: 2
Features
- Stories: 1
- Patio & porch: Covered
- Exterior features: Sprinkler System
- Fencing: Back Yard
Lot
- Size: 7,104 Square Feet
- Features: Back Yard, Subdivided, 0 Up To 1/4 Acre
Details
- Parcel number: 1411680070010
Construction
Type & style
- Home type: SingleFamily
- Architectural style: Traditional
- Property subtype: Single Family Residence
Materials
- Batts Insulation, Blown-In Insulation, Brick, Cement Siding, Stone, Wood Siding
- Foundation: Slab
- Roof: Composition
Condition
- New construction: No
- Year built: 2020
Utilities & green energy
- Water: Water District
Green energy
- Energy efficient items: Attic Vents, Thermostat, Lighting, HVAC, HVAC>13 SEER, Other Energy Features
Community & HOA
Community
- Security: Prewired for Alarm System
- Subdivision: Ventana Lakes
HOA
- Has HOA: Yes
- HOA fee: $900 annually
Location
- Region: Katy
Financial & listing details
- Price per square foot: $176/sqft
- Tax assessed value: $292,679
- Annual tax amount: $7,975
- Date on market: 9/4/2026
- Listing terms: Cash,Conventional,FHA,VA Loan
Estimated market value
$274,000
$260,000 - $288,000
$2,089/mo
Price history
| Date | Event | Price |
|---|---|---|
| 9/4/2026 | Listed for rent | $2,150$1/sqft |
Source: | ||
Public tax history
| Year | Property taxes | Tax assessment |
|---|---|---|
| 2025 | $5,224 +0.3% | $292,679 -0.8% |
| 2024 | $5,210 -6.5% | $295,063 -10.1% |
| 2023 | $5,575 +8.5% | $328,164 +20.8% |
| 2022 | $5,136 | $271,727 +30.9% |
| 2021 | -- | $207,609 |
Find assessor info on the county website
Monthly payment
Est. payment
Payment breakdown
Explore the cost of this home by adjusting the details. Changes won't be saved.Climate risks
Neighborhood: 77449
Nearby schools
Schools provided by the listing agent
- Elementary: Bethke Elementary School
- Middle: Stockdick Junior High School
- High: Paetow High School
Source: HAR. This data may not be complete. We recommend contacting the local school district to confirm school assignments for this home.