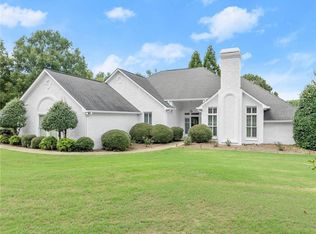
NEW Year. NEW price! Don't miss this Sought after 3/2 ranch home with a 2 car garage in Royal Lakes! This home is located on a corner lot with .76 Acres on the golf course!! New exterior paint and much more! Open concept ranch with dedicated sitting room with built-in hutch and fireplace provide space for productivity and relaxation! Enjoy a cozy home office with a second fireplace, and a covered patio that overlooks the golf Course! Come and see this gem before it is gone!
Closed
$452,000
4706 Bedford Glenn, Flowery Branch, GA 30542
3beds
2,265sqft
Single Family Residence
Built in 1989
0.76 Acres Lot
$443,900 Zestimate®
$200/sqft
$2,416 Estimated rent
Home value
$443,900
$404,000 - $488,000
$2,416/mo
Zestimate® history
Owner options
List your home for rent
$2,416/mo
Rent Zestimate®
Find your next renter with Zillow Rental Manager. Plus, with online applications, you can quickly screen prospective tenants – for free.
$2,416/mo
Rent Zestimate®
Refinance and save
$3,140/mo
Est. payment
Refinancing to a lower rate could help reduce your monthly payments and save thousands over the life of the loan.
$3,140/mo
Est. payment
Explore your selling options
Work with a Zillow partner agent
Leverage their expertise and Zillow's premium Showcase listings to get your home seen by more buyers.
Get startedList with your own agent
Get your home in front of millions of buyers by listing it on Zillow.
Learn how to do itSell it yourself
Take full control of how buyers see your home on Zillow by listing For Sale by Owner (FSBO).
List your homeWhat's special
Overlooks golf courseHome officeDedicated sitting roomAmple counter spaceAll-electric island-equipped kitchenWalk in closetCovered patio
Zillow last checked:
Listing updated:
Listed by:
John Wood 678-614-1187,
Virtual Properties Realty.com
Bought with:
Peggy A Clouse, 211492
Dream Homes Realty, Inc.
Source: GAMLS,MLS#: 10386412
Facts & features
Interior
Bedrooms & bathrooms
- Bedrooms: 3
- Bathrooms: 2
- Full bathrooms: 2
- Main level bathrooms: 2
- Main level bedrooms: 3
Rooms
- Room types: Laundry, Library, Office
Kitchen
- Features: Kitchen Island, Pantry
Heating
- Electric, Heat Pump
Cooling
- Electric, Central Air
Appliances
- Included: Dishwasher, Refrigerator
- Laundry: Mud Room
Features
- Other
- Flooring: Hardwood, Tile
- Basement: None
- Number of fireplaces: 2
- Fireplace features: Living Room, Factory Built
Interior area
- Total structure area: 2,265
- Total interior livable area: 2,265 sqft
- Finished area above ground: 2,265
- Finished area below ground: 0
Property
Parking
- Total spaces: 2
- Parking features: Attached, Garage Door Opener, Garage
- Has attached garage: Yes
Features
- Levels: One
- Stories: 1
- Patio & porch: Deck, Patio
- Frontage type: Golf Course
Lot
- Size: 0.76 Acres
- Features: Corner Lot, Level
Details
- Parcel number: 15037G000053
- Special conditions: As Is
Construction
Type & style
- Home type: SingleFamily
- Architectural style: Ranch
- Property subtype: Single Family Residence
Materials
- Synthetic Stucco
- Foundation: Slab
- Roof: Composition
Condition
- Resale
- New construction: No
- Year built: 1989
Details
- Warranty included: Yes
Utilities & green energy
- Sewer: Septic Tank
- Water: Public
- Utilities for property: Cable Available, Electricity Available, High Speed Internet
Community & HOA
Community
- Features: Pool, Tennis Court(s)
- Subdivision: Royal Lakes
HOA
- Has HOA: Yes
- Services included: Swimming, Tennis
- HOA fee: $350 annually
Location
- Region: Flowery Branch
Financial & listing details
- Price per square foot: $200/sqft
- Annual tax amount: $1,258
- Date on market: 9/29/2024
- Cumulative days on market: 116 days
- Listing agreement: Exclusive Right To Sell
- Listing terms: Cash,Conventional,FHA
- Electric utility on property: Yes
Price history
| Date | Event | Price |
|---|---|---|
| 2/28/2025 | Sold | $452,000-4.8%$200/sqft |
Source:  GAMLS #10386412 Report a problem GAMLS #10386412 Report a problem | ||
| 2/14/2025 | Pending sale | $475,000$210/sqft |
Source: GAMLS #10386412 Report a problem | ||
| 1/2/2025 | Price change | $475,000-2%$210/sqft |
Source: GAMLS #10386412 Report a problem | ||
| 12/2/2024 | Price change | $484,500-1%$214/sqft |
Source: GAMLS #10386412 Report a problem | ||
| 11/6/2024 | Price change | $489,500-1%$216/sqft |
Source: GAMLS #10386412 Report a problem | ||
| 10/14/2024 | Price change | $494,500-0.9%$218/sqft |
Source: GAMLS #10386412 Report a problem | ||
| 9/29/2024 | Listed for sale | $499,000+66.3%$220/sqft |
Source: GAMLS #10386412 Report a problem | ||
| 9/18/2019 | Sold | $300,000$132/sqft |
Source: Agent Provided Report a problem | ||
Public tax history
Tax history is unavailable.
Neighborhood: 30542
Nearby homes
- $452,0003 bd2 ba2.2k sqft4706 Bedford Gln, Flowery Branch, GA 30542Sold
- $751,3005 bd4 ba2.8k sqft4710 Bedford Gln, Flowery Branch, GA 30542Off Market

- $645,1004 bd2 ba2.9k sqft4718 Bedford Gln, Flowery Branch, GA 30542Off Market
- $563,6004 bd2 ba2.8k sqft4719 Upper Berkshire Rd, Flowery Branch, GA 30542Off Market
- $594,3004 bd3 ba2k sqft4705 Bedford Gln, Flowery Branch, GA 30542Off Market
- $576,3004 bd3 ba3.1k sqft4715 Upper Berkshire Rd, Flowery Branch, GA 30542Off Market
- $460,4004 bd2 ba2.3k sqft4709 Bedford Gln, Flowery Branch, GA 30542Off Market
- $489,9003 bd2 ba2.4k sqft4713 Bedford Gln, Flowery Branch, GA 30542Off Market
Nearby schools
GreatSchools rating
- 5/10Chicopee Elementary SchoolGrades: PK-5Distance: 3.2 mi
- 6/10South Hall Middle SchoolGrades: 6-8Distance: 2 mi
- 4/10Johnson High SchoolGrades: 9-12Distance: 2.1 mi
Schools provided by the listing agent
- Elementary: Chicopee Woods
- Middle: South Hall
- High: Johnson
Source: GAMLS. This data may not be complete. We recommend contacting the local school district to confirm school assignments for this home.
Get a cash offer in 3 minutes
Find out how much your home could sell for in as little as 3 minutes with a no-obligation cash offer.
Estimated market value
$443,900
Get a cash offer in 3 minutes
Find out how much your home could sell for in as little as 3 minutes with a no-obligation cash offer.
Estimated market value
$443,900
- Georgia
- Hall County
- Flowery Branch
- 30542
- 4706 Bedford Glenn
Nearby cities
Nearby zip codes
Other Flowery Branch Topics
