This home is located in an area that may qualify for 0% DOWN PAYMENT and NO PMI subject to lender approval. Please contact the listing agent for the lender’s contact information. This fairly new 4-bedroom, 3-bath Bloomfield home, built in 2019, features one of Bloomfield’s award-winning floor plans with the space, style, and functionality today’s buyers are looking for. A highly desirable 2.5-car garage provides extra space for storage, bikes, tools, a workshop area, or weekend toys.
Step inside and fall in love with the open layout, soaring ceilings, upgraded tile flooring, and abundant natural light that make the home feel bright, spacious, and inviting. The gourmet kitchen is the heart of the home, featuring stainless steel appliances, a gas cooktop, custom cabinetry, granite countertops, and a large island—perfect for everyday living and entertaining. Beautiful two-story vaulted ceilings over the kitchen and dining area create an impressive, open feel.
The primary suite offers a relaxing retreat with a spacious walk-in closet, dual sinks, garden tub, and separate shower. The home also features a private study, upstairs game room overlooking the first floor, plus an additional bedroom and full bath upstairs—ideal for guests, in-laws, or multi-generational living.
Located in a desirable area served by top-rated Mansfield schools, this move-in ready home truly has it all. Look no further—this is your home sweet home!
For sale
Price cut: $10K (9/2)
$439,900
4706 Belladonna Ct, Mansfield, TX 76063
4beds
2,327sqft
Single Family Residence
Built in 2019
8,799 Square Feet Lot
$436,900 Zestimate®
$189/sqft
$67/mo HOA
What's special
Abundant natural lightUpgraded tile flooringStainless steel appliancesGranite countertopsSpacious walk-in closetPrivate studySoaring ceilings
- 65 days
- 1,647
- 107
Likely to sell faster than
Zillow last checked:
Listing updated:
Listed by:
Chau Phung 0748611 714-724-5240,
eXp Realty LLC 888-519-7431,
Linh Van 0800110 469-922-4281,
eXp Realty LLC
Source: NTREIS,MLS#: 21319403
Facts & features
Interior
Bedrooms & bathrooms
- Bedrooms: 4
- Bathrooms: 3
- Full bathrooms: 3
Primary bedroom
- Level: First
- Dimensions: 16 x 13
Bedroom
- Level: Second
- Dimensions: 11 x 13
Bedroom
- Level: First
- Dimensions: 10 x 10
Bedroom
- Level: First
- Dimensions: 14 x 13
Breakfast room nook
- Level: First
- Dimensions: 10 x 11
Den
- Level: First
- Dimensions: 13 x 10
Game room
- Level: Second
- Dimensions: 16 x 13
Kitchen
- Level: First
- Dimensions: 11 x 8
Living room
- Level: First
- Dimensions: 15 x 16
Heating
- Central
Cooling
- Central Air
Appliances
- Included: Dishwasher, Gas Cooktop, Disposal, Gas Oven, Microwave
- Laundry: Washer Hookup, Dryer Hookup
Features
- Eat-in Kitchen, Granite Counters, High Speed Internet, Kitchen Island, Open Floorplan, Pantry, Smart Home, Vaulted Ceiling(s), Walk-In Closet(s), Wired for Sound
- Flooring: Carpet, Tile
- Has basement: No
- Number of fireplaces: 1
- Fireplace features: Gas Log
Interior area
- Total interior livable area: 2,327 sqft
Video & virtual tour
Property
Parking
- Total spaces: 2
- Parking features: Covered, Door-Single, Garage, Garage Door Opener, Oversized
- Attached garage spaces: 2
Features
- Levels: Two
- Stories: 2
- Pool features: None
Lot
- Size: 8,799 Square Feet
Details
- Parcel number: 42316705
Construction
Type & style
- Home type: SingleFamily
- Architectural style: Detached
- Property subtype: Single Family Residence
Materials
- Foundation: Brick/Mortar, Stone
- Roof: Shingle
Condition
- Year built: 2019
Utilities & green energy
- Sewer: Public Sewer
- Water: Public
- Utilities for property: Sewer Available, Water Available
Community & HOA
Community
- Features: Curbs
- Subdivision: Garden Heights Ph 4
HOA
- Has HOA: Yes
- Services included: All Facilities
- HOA fee: $800 annually
- HOA name: Goodwin & Company
- HOA phone: 855-289-6007
Location
- Region: Mansfield
Financial & listing details
- Price per square foot: $189/sqft
- Tax assessed value: $422,423
- Annual tax amount: $9,502
- Date on market: 7/2/2026
- Cumulative days on market: 119 days
- Exclusions: Decor and furniture
Estimated market value
$436,900
$415,000 - $459,000
$3,428/mo
Price history
| Date | Event | Price |
|---|---|---|
| 9/2/2026 | Price change | $439,900-2.2%$189/sqft |
Source: NTREIS #21319403 Report a problem | ||
| 8/7/2026 | Price change | $449,900-2.2%$193/sqft |
Source: NTREIS #21319403 Report a problem | ||
| 7/2/2026 | Listed for sale | $459,900-1.1%$198/sqft |
Source: NTREIS #21319403 Report a problem | ||
| 7/1/2026 | Listing removed | $465,000$200/sqft |
Source: eXp Realty #21264154 Report a problem | ||
| 6/11/2026 | Price change | $465,000-1.1%$200/sqft |
Source: NTREIS #21264154 Report a problem | ||
| 5/8/2026 | Listed for sale | $470,000$202/sqft |
Source: NTREIS #21264154 Report a problem | ||
| 5/18/2025 | Listing removed | $3,100$1/sqft |
Source: Zillow Rentals Report a problem | ||
| 4/1/2025 | Listed for rent | $3,100+3.3%$1/sqft |
Source: Zillow Rentals Report a problem | ||
| 4/28/2024 | Listing removed | -- |
Source: Zillow Rentals Report a problem | ||
| 4/7/2024 | Listed for rent | $3,000$1/sqft |
Source: Zillow Rentals Report a problem | ||
| 7/26/2019 | Sold | -- |
Source: Agent Provided Report a problem | ||
Public tax history
| Year | Property taxes | Tax assessment |
|---|---|---|
| 2025 | $9,502 -1.1% | $422,423 |
| 2024 | $9,607 -7.9% | $422,423 -6.4% |
| 2023 | $10,428 +10.9% | $451,487 +24.5% |
| 2022 | $9,402 +9.2% | $362,574 +13.3% |
| 2021 | $8,612 -1.4% | $319,907 -0.2% |
| 2020 | $8,734 +403.3% | $320,496 +409.5% |
| 2019 | $1,735 | $62,900 |
Find assessor info on the county website
Monthly payment
Est. payment
Payment breakdown
Explore the cost of this home by adjusting the details. Changes won't be saved.Climate risks
Neighborhood: Garden Heights
Nearby schools
Schools provided by the listing agent
- Elementary: Smith
- Middle: Charlene McKinzey,Alma Martinez
- High: Mansfield Lake Ridge
- District: Mansfield ISD
Source: NTREIS. This data may not be complete. We recommend contacting the local school district to confirm school assignments for this home.

Similar homes
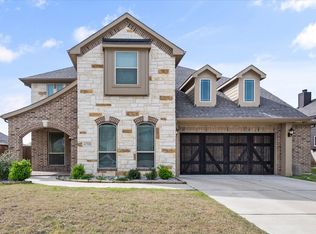
- $479,0004 bd3 ba3k sqft4201 Garden Path Ln, Mansfield, TX 76063For Sale
 MLS ID #21319600, Alexis Collard. NTREIS
 - $450,0004 bd3 ba2.9k sqft4503 Karen Dr, Mansfield, TX 76063For Sale
 MLS ID #21359819, Kimberly Macye. NTREIS
 - $530,0005 bd4 ba3k sqft5205 Shelter Point Ct, Mansfield, TX 76063For Sale
 MLS ID #21352493, Aaron Jistel. NTREIS
 - $460,0004 bd4 ba3.1k sqft1906 Gristmill Dr, Mansfield, TX 76063For Sale
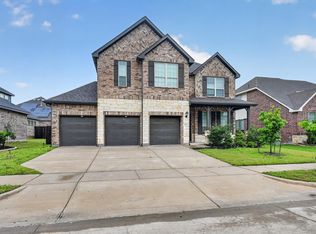 MLS ID #21243447, Rhonda Reddic. NTREIS
