Skip main navigation
Off market
Street View
  • $81,400

    4706 Bessie Ct, Saint Louis, MO 63115

    4beds
    1baths
    1,284sqft
    SingleFamily
    Built in 1938
    5,662 Square Feet Lot
    $81,400 Zestimate®
    $63/sqft
    $1,533 Estimated rent

    Home value

    $81,400

    $59,000 - $108,000

    $1,533/mo

    Zestimate® history
    Loading
    Loading...

    Owner options

    List your home for rent

    $1,533/mo

    Rent Zestimate®

    Find your next renter with Zillow Rental Manager. Plus, with online applications, you can quickly screen prospective tenants – for free.

    Learn more

    $1,533/mo

    Rent Zestimate®

    Refinance and save

    $421/mo

    Est. payment

    Refinancing to a lower rate could help reduce your monthly payments and save thousands over the life of the loan.

    See today's rates

    $421/mo

    Est. payment

    Explore your selling options

    Work with a Zillow partner agent

    Leverage their expertise and Zillow's premium Showcase listings to get your home seen by more buyers.

    Get started

    List with your own agent

    Get your home in front of millions of buyers by listing it on Zillow.

    Learn how to do it

    Sell it yourself

    Take full control of how buyers see your home on Zillow by listing For Sale by Owner (FSBO).

    List your home

    What's special

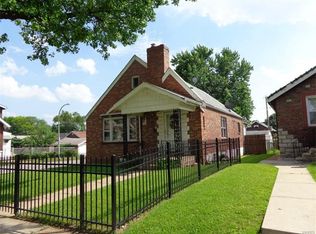
    This is a traditional ginger bread houses, this one is in excellent shape. The house has stain glass windows in the living room, bathroom and the upper bedrooms--its a great property!!! The front door opens on a beautiful hardwood floor entry foyer. The living room has a bay window and a fireplace which flowing into a large spacious dinning room. The kitchen is clean,with white cabinets, large windows and a mud porch. There are four bedrooms two on the first floor and two on the second floor. The second floor bedrooms are big and have stain glass in some of the windows. Each bedroom has a large closet with additional closets on the second floor, yes one has cedar--a cedar closet. The bathroom is art deco with a stain glass window. The seller is installing a new heating and cooling system, updating the plumbing, and putting up new gutters. The building will be tuckpointed, and the hardwood will be restored to its orginal shine. Come see come see.

    This property is off market, which means it's not currently listed for sale or rent on Zillow. This may be different from what's available on other websites or public sources.

    Facts & features

    Interior

    Bedrooms & bathrooms
    • Bedrooms: 4
    • Bathrooms: 1
    Heating
    • Other
    Cooling
    • Other
    Appliances
    • Included: Range / Oven, Refrigerator
    Interior area
    • Total interior livable area: 1,284 sqft

    Property

    Parking
    • Total spaces: 2
    • Parking features: Garage - Detached, Off-street
    Features
    • Exterior features: Stone, Brick
    Lot
    • Size: 5,662 Square Feet
    Details
    • Parcel number: 44040203800

    Construction

    Type & style
    • Home type: SingleFamily
    Materials
    • brick
    • Roof: Other
    Condition
    • Year built: 1938

    Community & HOA

    Location
    • Region: Saint Louis

    Financial & listing details

    • Price per square foot: $63/sqft
    • Tax assessed value: $8,790
    • Annual tax amount: $748

    Price history

    DateEventPrice
    9/19/2013Sold--
    Source: MARIS #13020370 Report a problem
    8/14/2013Price change$90,000+63.6%$70/sqft
    Source: property solutions group llc #13020370 Report a problem
    7/6/2013Price change$55,000-15.3%$43/sqft
    Source: property solutions group llc #13020370 Report a problem
    4/17/2013Listed for sale$64,900$51/sqft
    Source: property solutions group llc #13020370 Report a problem
    12/28/2012Listing removed$64,900$51/sqft
    Source: property solutions group llc #12067810 Report a problem
    12/12/2012Listed for sale$64,900$51/sqft
    Source: property solutions group llc #12067810 Report a problem

    Public tax history

    YearProperty taxesTax assessment
    2025$748 +1.4%$8,790 +3.8%
    2024$737 +5%$8,470
    2023$702 -1.9%$8,470 +1.8%
    2022$716 +0.1%$8,320
    2021$715 -0.6%$8,320 -1.8%
    2020$719 $8,470
    2019$719 $8,470 +2.7%
    2018$719 -0.5%$8,250
    2017$723 -15.8%$8,250 -16.7%
    2016$858 +10.1%$9,900
    2015$779 +23.4%$9,900
    2014$632 $9,900 +24.4%
    2013$632 $7,960 -17.6%
    2012-- $9,660
    2011-- $9,660
    2010-- $9,660 -27.9%
    2009$919 -15.3%$13,400
    2008$1,084 $13,400 -16.1%
    2007$1,084 $15,980
    2006$1,084 +1%$15,980 +5.8%
    2005$1,073 +6.7%$15,110 +12.8%
    2004$1,006 +2.9%$13,400
    2003$978 +4.5%$13,400 +7.2%
    2002$936 $12,500
    2001-- $12,500 +8%
    2000-- $11,570
    Find assessor info on the county website

    Neighborhood: Penrose

    Nearby schools

    GreatSchools rating
    Schools provided by the listing agent
    • Elementary: Pamoja Prep / Cole
    • Middle: Long Middle Community Ed. Center
    • High: Beaumont Cte High School
    • District: St. Louis City

    Source: The MLS. This data may not be complete. We recommend contacting the local school district to confirm school assignments for this home.

    Get pre-qualified for a loan
    At Zillow Home Loans, we can pre-qualify you in as little as 5 minutes with no impact to your credit score.

    An equal housing lender. NMLS #10287.
