Fabulous single story home situated in a family-friendly neighborhood in the Northwest with no HOA. This recently remodeled 4 bedroom 2 bath home offers an open floor plan with many upgrades, stunning flooring, plush carpet, two tone paint, base boards. bedroom, Large living room with fireplace Kitchen boast beautiful white cabinets, beautiful quartz counter tops, high windows that bring in natural lights, Stainless Steel appliances, breakfast bar and dining area. Spacious Primary bedroom has walk in closet. Primary bath room has double sink vanity, separate shower and garden tub. Low maintenance rock & desert landscape in front yard. Large rear year with patio and gazebo.
Closed
Zillow last checked:
Listing updated:
Bought with:
Gladys Estrada-Parra, S.0188519
Desert Vision Realty
Source: LVR,MLS#: 2520683 Originating MLS: Greater Las Vegas Association of Realtors Inc
Originating MLS: Greater Las Vegas Association of Realtors IncPrice history
| Date | Event | Price |
|---|---|---|
| 10/17/2023 | Sold | $395,000$240/sqft |
Source:  LVR #2520683 Report a problem LVR #2520683 Report a problem | ||
| 9/8/2023 | Contingent | $395,000$240/sqft |
Source: LVR #2520683 Report a problem | ||
| 8/31/2023 | Price change | $395,000-1.3%$240/sqft |
Source: LVR #2520683 Report a problem | ||
| 8/18/2023 | Listed for sale | $400,000+23.1%$243/sqft |
Source: LVR #2520683 Report a problem | ||
| 6/30/2023 | Sold | $325,000+29%$197/sqft |
Source: LVR #2502195 Report a problem | ||
| 6/26/2019 | Listing removed | $251,999$153/sqft |
Source: Auction.com Report a problem | ||
| 6/19/2019 | Price change | $251,999+0%$153/sqft |
Source: Auction.com Report a problem | ||
| 6/18/2019 | Price change | $251,9300%$153/sqft |
Source: Auction.com Report a problem | ||
| 6/16/2019 | Price change | $252,028+57.5%$153/sqft |
Source: Auction.com Report a problem | ||
| 6/14/2019 | Listed for sale | -- |
Source: Auction.com Report a problem | ||
| 4/8/2014 | Listing removed | $850$1/sqft |
Source: Gavish Real Estate #1416846 Report a problem | ||
| 1/28/2014 | Listed for rent | $850$1/sqft |
Source: Gavish Real Estate #1416846 Report a problem | ||
| 6/27/2013 | Sold | $160,000$97/sqft |
Source: LVR #1355026 Report a problem | ||
| 6/20/2013 | Price change | $160,000+6.7%$97/sqft |
Source: Coldwell Banker Premier Realty #1355026 Report a problem | ||
| 6/15/2013 | Listed for sale | $149,900+19%$91/sqft |
Source: Coldwell Banker Premier Realty #1355026 Report a problem | ||
| 2/18/2009 | Sold | $126,000-54.3%$77/sqft |
Source: Public Record Report a problem | ||
| 8/29/2005 | Sold | $276,000+72.5%$168/sqft |
Source: Public Record Report a problem | ||
| 11/12/2003 | Sold | $160,000+23.6%$97/sqft |
Source: Public Record Report a problem | ||
| 10/15/1999 | Sold | $129,500-94.6%$79/sqft |
Source: Public Record Report a problem | ||
| 1/29/1996 | Sold | $2,376,437$1,444/sqft |
Source: Public Record Report a problem | ||
Nearby homes
- $433,2003 bd2 ba1.7k sqft4710 Biddle Way, North Las Vegas, NV 89032Off Market
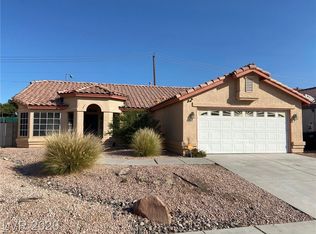
- $356,9003 bd2 ba1.1k sqft4714 Biddle Way, North Las Vegas, NV 89032Off Market
- $417,7003 bd2 ba1.7k sqft3933 Pointe Decatur St, North Las Vegas, NV 89032Off Market
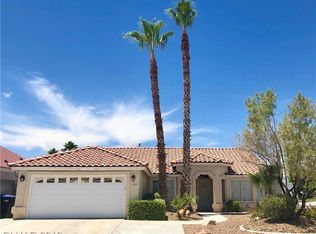
- $396,6003 bd2 ba1.6k sqft3942 Pointe Decatur St, North Las Vegas, NV 89032Off Market
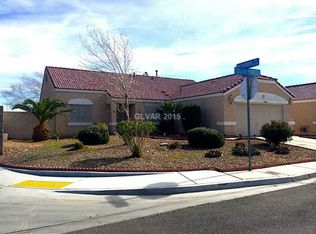
Get a cash offer in 3 minutes
Find out how much your home could sell for in as little as 3 minutes with a no-obligation cash offer.
Estimated market value
$407,400
