Skip main navigation
Sold for $270,000
  • $270,000

    4706 Brandon Mills Cir, Anniston, AL 36207

    3beds
    2,600sqft
    SingleFamily
    Built in 1988
    0.32 Acres Lot
    $320,500 Zestimate®
    $104/sqft
    $2,133 Estimated rent

    Home value

    $320,500

    $301,000 - $340,000

    $2,133/mo

    Zestimate® history
    Loading
    Loading...

    Owner options

    List your home for rent

    $2,133/mo

    Rent Zestimate®

    Find your next renter with Zillow Rental Manager. Plus, with online applications, you can quickly screen prospective tenants – for free.

    Learn more

    $2,133/mo

    Rent Zestimate®

    Refinance and save

    $1,259/mo

    Est. payment

    Refinancing to a lower rate could help reduce your monthly payments and save thousands over the life of the loan.

    See today's rates

    $1,259/mo

    Est. payment

    Explore your selling options

    Work with a Zillow partner agent

    Leverage their expertise and Zillow's premium Showcase listings to get your home seen by more buyers.

    Get started

    List with your own agent

    Get your home in front of millions of buyers by listing it on Zillow.

    Learn how to do it

    Sell it yourself

    Take full control of how buyers see your home on Zillow by listing For Sale by Owner (FSBO).

    List your home

    What's special

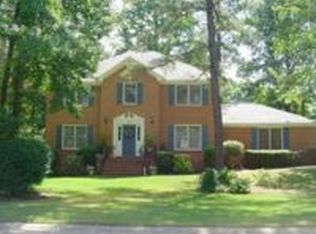
    WELCOME YOUR FRIENDS.....In this STATELY Full Brick 3 or 4 bedroom, 3 bath residence. This home blends Comfort, Charm, and is Convenient to everything! You'll love all the amenities: Crown molding on first level, New carpet, ceramic tile baths...main level bathroom has a walk-in jetted tub, and refinished hard wood floors. The entire interior and exterior of home has been freshly painted in neutral tones. Roof was replaced in 2018. First floor has study/office or 4th Bedroom....all bedrooms are generous in size. Spacious Kitchen with eat-in area, bar area and bay window. Main level laundry room, Living room with Gas log F/P. Delightful sunroom that leads to deck at back. The main level air unit was a replaced in 2015. Garage with extra large workshop with plenty of shelving and tons of storage. Even has a chairlift in basement... the luxury of no stairs to climb! Beautifully maintained yard with sprinkler system.... At 199,900, this home is sure to suit everyone's needs!

    Facts & features

    Interior

    Bedrooms & bathrooms
    • Bedrooms: 3
    • Bathrooms: 3
    • Full bathrooms: 3
    Heating
    • Forced air, Heat pump, Electric
    Cooling
    • Central
    Appliances
    • Included: Dishwasher, Garbage disposal, Microwave
    • Laundry: Laundry Room, Washer Hookup, Electric Dryer Hookup, Main Level
    Features
    • Jetted Tub, Breakfast Bar, Walk-In Closet(s), Other, Separate Shower, Laminate Counters, Eat-in Kitchen, Crown Molding, Bay Window, Separate Vanities
    • Flooring: Tile, Carpet, Hardwood, Linoleum / Vinyl
    • Windows: Bay Window(s)
    • Basement: Unfinished, Full, Concrete Block, Daylight
    • Attic: Other
    • Has fireplace: Yes
    • Fireplace features: Gas, Living Room, Ventless, Brick (FIREPL)
    Interior area
    • Structure area source: Per Tax Report
    • Total interior livable area: 2,600 sqft

    Property

    Parking
    • Parking features: Carport, Garage - Attached
    Accessibility
    • Accessibility features: Chair Lift
    Features
    • Patio & porch: Open (DECK)
    • Exterior features: Other, Shingle (Not Wood), Brick, Cement / Concrete
    Lot
    • Size: 0.32 Acres
    • Features: Cul-de-Sac, Interior Lot, Irregular Lot, Subdivided, Few Trees
    Details
    • Parcel number: 2106140005090013

    Construction

    Type & style
    • Home type: SingleFamily
    Materials
    • Wood
    • Roof: Asphalt
    Condition
    • Year built: 1988

    Utilities & green energy

    • Sewer: Connected
    • Water: Public

    Community & HOA

    HOA
    • Has HOA: Yes
    • Amenities included: Street Lights
    • Services included: Maintenance Grounds
    • HOA fee: $5 monthly
    Location
    • Region: Anniston

    Financial & listing details

    • Price per square foot: $104/sqft
    • Tax assessed value: $262,000
    • Annual tax amount: $1,308

    Price history

    DateEventPrice
    8/28/2023Sold$270,000+36.4%$104/sqft
    Source: Public Record Report a problem
    12/16/2019Sold$198,000-1%$76/sqft
    Source: GALMLS #865731 Report a problem
    11/11/2019Pending sale$199,900$77/sqft
    Source: Keller Williams Realty Group #865731 Report a problem
    11/5/2019Listed for sale$199,900$77/sqft
    Source: Keller Williams Realty Group #865731 Report a problem
    10/30/2019Pending sale$199,900$77/sqft
    Source: Keller Williams Realty Group #865731 Report a problem
    10/22/2019Listed for sale$199,900$77/sqft
    Source: Keller Williams Realty Group #865731 Report a problem

    Public tax history

    YearProperty taxesTax assessment
    2025$1,308 -3.7%$26,200 -4.3%
    2024$1,359 +4.7%$27,380 +4.5%
    2023$1,298 $26,200
    2022$1,298 +20%$26,200 +19.1%
    2021$1,082 -49.9%$22,000 -47.3%
    2020$2,162 $41,780 +81.9%
    2019$2,162 +136.5%$22,972 0%
    2018$914 $22,980 +8.3%
    2017$914 +9.5%$21,220
    2016$835 $21,220 -3.2%
    2013$835 +1.5%$21,920 +3.6%
    2010$822 $21,160
    Find assessor info on the county website

    Neighborhood: 36207

    Nearby schools

    GreatSchools rating
    Schools provided by the listing agent
    • Elementary: GOLDEN SPRINGS
    • Middle: ANNISTON
    • High: ANNISTON

    Source: The MLS. This data may not be complete. We recommend contacting the local school district to confirm school assignments for this home.

    Get pre-qualified for a loan
    At Zillow Home Loans, we can pre-qualify you in as little as 5 minutes with no impact to your credit score.

    An equal housing lender. NMLS #10287.