This one has the space, upgrades, and location buyers want. Located in the desirable community of Sabal Harbour (low HOA fees!), this rare 5-bedroom, 3-bath home offers a smart layout with room for everyone. The kitchen has been fully remodeled with quartz counters, premium appliances, pot filler, large pantry, and 42” cabinets; perfect for everyday living and entertaining. Enjoy vaulted ceilings, crown molding, wood-look tile in main areas, and brand-new carpet in all bedrooms. The bathrooms are updated, and the fenced backyard backs to a peaceful preserve, so no rear neighbors and space for a pool on this oversized lot. Energy savings come built-in with paid-off SunPower solar panels, an 80-gallon solar water heater, and solar attic fans. A Vivint security system, smart thermostat, and integrated wire system add peace of mind and clean, modern tech. Recent improvements: A/C routinely serviced, new piping installed. Roof ridge cap replaced (2024). Fresh interior paint and landscaping. Floodzone X and no hurricane damage Schedule your private tour today.
Sold for $485,000
$485,000
4706 CAYO COSTA PLACE, BRADENTON, FL 34203
5beds
2,542sqft
Single Family Residence
Built in 2000
0.26 Acres Lot
$482,200 Zestimate®
$191/sqft
$3,102 Estimated rent
Home value
$482,200
$444,000 - $526,000
$3,102/mo
Zestimate® history
Owner options
List your home for rent
$3,102/mo
Rent Zestimate®
Find your next renter with Zillow Rental Manager. Plus, with online applications, you can quickly screen prospective tenants – for free.
$3,102/mo
Rent Zestimate®
Refinance and save
$3,299/mo
Est. payment
Refinancing to a lower rate could help reduce your monthly payments and save thousands over the life of the loan.
$3,299/mo
Est. payment
Explore your selling options
Work with a Zillow partner agent
Leverage their expertise and Zillow's premium Showcase listings to get your home seen by more buyers.
Get startedList with your own agent
Get your home in front of millions of buyers by listing it on Zillow.
Learn how to do itSell it yourself
Take full control of how buyers see your home on Zillow by listing For Sale by Owner (FSBO).
List your homeWhat's special
Zillow last checked:
Listing updated:
Listed by:
Alysa Casorla 719-660-9695,
EXIT KING REALTY 941-497-6060,
Brian Best 941-587-2551,
EXIT KING REALTY
Bought with:
Brian Best, 3469781
EXIT KING REALTY
Alysa Casorla, 3478823
EXIT KING REALTY
Source: Stellar MLS,MLS#: A4658921 Originating MLS: Venice
Originating MLS: Venice
Facts & features
Interior
Bedrooms & bathrooms
- Bedrooms: 5
- Bathrooms: 3
- Full bathrooms: 3
Primary bedroom
- Features: En Suite Bathroom, Walk-In Closet(s)
- Level: First
- Area: 228 Square Feet
- Dimensions: 12x19
Bedroom 2
- Features: Walk-In Closet(s)
- Level: First
- Area: 140 Square Feet
- Dimensions: 10x14
Bedroom 3
- Features: Built-in Closet
- Level: First
- Area: 121 Square Feet
- Dimensions: 11x11
Bedroom 3
- Features: Built-in Closet
- Level: First
- Area: 156 Square Feet
- Dimensions: 12x13
Bedroom 4
- Features: Built-in Closet
- Level: First
- Area: 132 Square Feet
- Dimensions: 11x12
Primary bathroom
- Level: First
- Area: 180 Square Feet
- Dimensions: 12x15
Bathroom 2
- Level: First
- Area: 64 Square Feet
- Dimensions: 8x8
Bathroom 3
- Level: First
- Area: 78 Square Feet
- Dimensions: 13x6
Family room
- Level: First
- Area: 306 Square Feet
- Dimensions: 18x17
Foyer
- Level: First
- Area: 72 Square Feet
- Dimensions: 9x8
Kitchen
- Features: Pantry
- Level: First
- Area: 300 Square Feet
- Dimensions: 20x15
Living room
- Level: First
- Area: 315 Square Feet
- Dimensions: 15x21
Heating
- Central
Cooling
- Central Air
Appliances
- Included: Dishwasher, Disposal, Ice Maker, Range, Refrigerator
- Laundry: Inside, Laundry Room
Features
- Attic Fan, Ceiling Fan(s), Kitchen/Family Room Combo, Open Floorplan, Primary Bedroom Main Floor, Solid Surface Counters, Split Bedroom, Thermostat, Walk-In Closet(s)
- Flooring: Carpet, Tile, Hardwood
- Doors: Sliding Doors
- Windows: Window Treatments
- Has fireplace: No
Interior area
- Total structure area: 3,228
- Total interior livable area: 2,542 sqft
Property
Parking
- Total spaces: 2
- Parking features: Driveway, Garage Door Opener, Ground Level, Off Street
- Attached garage spaces: 2
- Has uncovered spaces: Yes
Features
- Levels: One
- Stories: 1
- Exterior features: Irrigation System, Lighting, Private Mailbox, Sidewalk
- Fencing: Vinyl
- Has view: Yes
- View description: Park/Greenbelt, Trees/Woods
Lot
- Size: 0.26 Acres
- Features: Level, Oversized Lot, Private, Sidewalk
Details
- Parcel number: 1697714109
- Zoning: PDR
- Special conditions: None
Construction
Type & style
- Home type: SingleFamily
- Property subtype: Single Family Residence
Materials
- Block, Wood Frame
- Foundation: Slab
- Roof: Shingle
Condition
- Completed
- New construction: No
- Year built: 2000
Utilities & green energy
- Sewer: Public Sewer
- Water: Public
- Utilities for property: Electricity Connected, Sewer Connected, Water Connected
Community & HOA
Community
- Features: Clubhouse, Deed Restrictions, Playground, Pool, Sidewalks, Tennis Court(s)
- Pet fee: $0 monthly
- Subdivision: SABAL HARBOUR PH III
HOA
- Has HOA: Yes
- Services included: Community Pool, Manager, Pool Maintenance, Recreational Facilities
- HOA fee: $69 monthly
- HOA name: C&S - Janet Fernandez
- HOA phone: 941-758-9454
Location
- Region: Bradenton
Financial & listing details
- Price per square foot: $191/sqft
- Tax assessed value: $502,150
- Annual tax amount: $7,206
- Date on market: 7/16/2025
- Cumulative days on market: 151 days
- Listing terms: Cash,Conventional,FHA,VA Loan
- Ownership: Fee Simple
- Total actual rent: 0
- Electric utility on property: Yes
- Road surface type: Paved, Asphalt
Price history
| Date | Event | Price |
|---|---|---|
| 9/30/2025 | Sold | $485,000$191/sqft |
Source:  Stellar MLS #A4658921 Report a problem Stellar MLS #A4658921 Report a problem | ||
| 8/30/2025 | Pending sale | $485,000$191/sqft |
Source: Stellar MLS #A4658921 Report a problem | ||
| 8/12/2025 | Price change | $485,000-3%$191/sqft |
Source: Stellar MLS #A4658921 Report a problem | ||
| 8/2/2025 | Price change | $499,999-2.9%$197/sqft |
Source: Stellar MLS #A4658921 Report a problem | ||
| 7/16/2025 | Listed for sale | $515,000-2.8%$203/sqft |
Source: Stellar MLS #A4658921 Report a problem | ||
| 7/8/2025 | Listing removed | $530,000$208/sqft |
Source: Stellar MLS #A4645425 Report a problem | ||
| 6/30/2025 | Price change | $530,000-1.7%$208/sqft |
Source: Stellar MLS #A4645425 Report a problem | ||
| 6/21/2025 | Price change | $538,999-1.1%$212/sqft |
Source: Stellar MLS #A4645425 Report a problem | ||
| 5/13/2025 | Price change | $545,000-2.7%$214/sqft |
Source: Stellar MLS #A4645425 Report a problem | ||
| 4/11/2025 | Price change | $560,000-2.6%$220/sqft |
Source: Stellar MLS #A4645425 Report a problem | ||
| 3/20/2025 | Listed for sale | $575,000+66.7%$226/sqft |
Source: Stellar MLS #A4645425 Report a problem | ||
| 9/21/2020 | Sold | $345,000-1.4%$136/sqft |
Source: Public Record Report a problem | ||
| 8/8/2020 | Pending sale | $349,900$138/sqft |
Source: FINE PROPERTIES #A4468370 Report a problem | ||
| 7/30/2020 | Price change | $349,900-1.4%$138/sqft |
Source: FINE PROPERTIES #A4468370 Report a problem | ||
| 6/29/2020 | Pending sale | $355,000$140/sqft |
Source: FINE PROPERTIES #A4468370 Report a problem | ||
| 6/20/2020 | Price change | $355,000-1.4%$140/sqft |
Source: FINE PROPERTIES #A4468370 Report a problem | ||
| 5/29/2020 | Listed for sale | $360,000+54.5%$142/sqft |
Source: FINE PROPERTIES #A4468370 Report a problem | ||
| 7/9/2015 | Sold | $233,000+1.3%$92/sqft |
Source: Public Record Report a problem | ||
| 5/12/2015 | Pending sale | $229,900$90/sqft |
Source: FLORIDA RESIDENTIAL REALTY #A4120036 Report a problem | ||
| 4/15/2015 | Listed for sale | $229,900+39.2%$90/sqft |
Source: FLORIDA RESIDENTIAL REALTY #A4120036 Report a problem | ||
| 3/13/2015 | Sold | $165,200-38.8%$65/sqft |
Source: Public Record Report a problem | ||
| 12/18/2009 | Listing removed | $270,000$106/sqft |
Source: NRT Florida #M5806465 Report a problem | ||
| 8/13/2009 | Listed for sale | $270,000-40%$106/sqft |
Source: NRT Florida #M5806465 Report a problem | ||
| 5/7/2008 | Listing removed | $450,000$177/sqft |
Source: Owner Report a problem | ||
| 2/12/2008 | Price change | $450,000+4.7%$177/sqft |
Source: Owner Report a problem | ||
| 8/25/2007 | Price change | $430,000-12.2%$169/sqft |
Source: Owner Report a problem | ||
| 1/19/2007 | Listed for sale | $490,000+104.2%$193/sqft |
Source: Owner Report a problem | ||
| 7/3/2002 | Sold | $240,000+27.8%$94/sqft |
Source: Public Record Report a problem | ||
| 5/31/2000 | Sold | $187,800$74/sqft |
Source: Public Record Report a problem | ||
Public tax history
| Year | Property taxes | Tax assessment |
|---|---|---|
| 2025 | $7,127 -1.1% | $502,150 -1% |
| 2024 | $7,206 +10.2% | $507,306 +47.2% |
| 2023 | $6,540 +11.1% | $344,633 +10% |
| 2022 | $5,884 +24% | $313,303 +10% |
| 2021 | $4,747 +35% | $284,821 +16.6% |
| 2020 | $3,517 +1.9% | $244,179 +2.3% |
| 2019 | $3,452 | $238,689 +1.9% |
| 2018 | $3,452 +1.2% | $234,238 +2.1% |
| 2017 | $3,410 +7.5% | $229,420 +2.1% |
| 2016 | $3,173 | $224,701 +7% |
| 2015 | $3,173 | $210,034 +15.1% |
| 2014 | $3,173 +48.7% | $182,446 +16.6% |
| 2013 | $2,134 +213285% | $156,427 +1.7% |
| 2012 | $1 | $153,812 -4.5% |
| 2011 | $1 | $161,009 -5.9% |
| 2010 | -- | $171,052 -16.6% |
| 2009 | $2,912 -10.7% | $205,130 -7.3% |
| 2008 | $3,260 +5.1% | $221,356 +3% |
| 2007 | $3,103 -4.4% | $214,909 +2.5% |
| 2006 | $3,247 +1.5% | $209,667 +3% |
| 2005 | $3,200 +2% | $203,560 +3% |
| 2004 | $3,138 +0.5% | $197,631 +1.9% |
| 2003 | $3,123 +27.3% | $193,946 +18.9% |
| 2002 | $2,453 +3.4% | $163,056 +1.6% |
| 2001 | $2,373 +401% | $160,488 +505.6% |
| 2000 | $474 | $26,500 |
Find assessor info on the county website
Neighborhood: Sabal Harbour
Nearby homes
- $633,9004 bd3 ba2.5k sqft4706 Cayo Costa Pl #REQUIRED, Bradenton, FL 34203Off Market
- $495,5004 bd2 ba2.5k sqft4710 Cayo Costa Pl, Bradenton, FL 34203Off Market
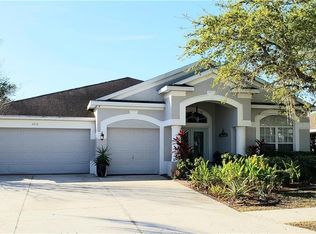
- $592,1004 bd2 ba2.7k sqft4702 Cayo Costa Pl, Bradenton, FL 34203Off Market
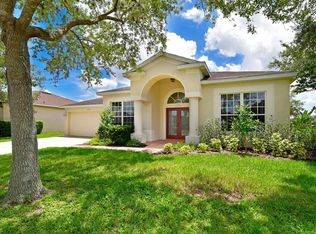
- $507,9004 bd2 ba2.5k sqft4714 Cayo Costa Pl, Bradenton, FL 34203Off Market
- $573,4004 bd3 ba2.3k sqft4703 Cayo Costa Pl, Bradenton, FL 34203Off Market
- $465,0004 bd2 ba2.3k sqft4707 Cayo Costa Pl, Bradenton, FL 34203Off Market
- $488,6004 bd2 ba2.7k sqft4718 Cayo Costa Pl, Bradenton, FL 34203Off Market
- $495,9004 bd3 ba2.5k sqft4711 Cayo Costa Pl, Bradenton, FL 34203Off Market
Nearby schools
GreatSchools rating
- 3/10William H. Bashaw Elementary SchoolGrades: PK-5Distance: 1.2 mi
- 4/10Braden River Middle SchoolGrades: 6-8Distance: 4.5 mi
- 4/10Braden River High SchoolGrades: 9-12Distance: 1.4 mi
Schools provided by the listing agent
- Elementary: William H. Bashaw Elementary
- Middle: Braden River Middle
- High: Braden River High
Source: Stellar MLS. This data may not be complete. We recommend contacting the local school district to confirm school assignments for this home.
Get a cash offer in 3 minutes
Find out how much your home could sell for in as little as 3 minutes with a no-obligation cash offer.
Estimated market value
$482,200
Get a cash offer in 3 minutes
Find out how much your home could sell for in as little as 3 minutes with a no-obligation cash offer.
Estimated market value
$482,200
- Florida
- Manatee County
- Bradenton
- 34203
- Sabal Harbour
- 4706 CAYO COSTA PLACE
Nearby cities
Nearby neighborhoods
Nearby zip codes
Other Bradenton Topics
